
Search results for "Float independently" in Home Design Ideas
 Accent Woodworking Inc.

This 18 foot entertainment center wall unit is inspired by barn doors in a casual yet elegant style. Work with our team to come up with the perfect media space you and your family will love. Adding independent lighting helps to set the mood of the room. We can accommodate your space and can incorporate a fireplace – it is up to you.
We design, build and install pieces from smaller TV stands to larger, wide-ranging custom cabinetry and shelving. What you have in mind, we can help you create the style and look that is smartly priced and functional. Complimentary design services are offered both in-home and in our showroom.
Keep in mind, we build more than entertainment center cabinetry and custom wall units. We offer many options to increase your storage, display and work space.
Let us know if you'd like help when planning something for your space. We’d love to work with you on your next project!
Contact us at727-522-2700 and sales@accentwoodworking.com to find out more or if you would like to schedule an in-person free consultation either in your home or our showroom in Largo, Florida.
 Accent Woodworking Inc.
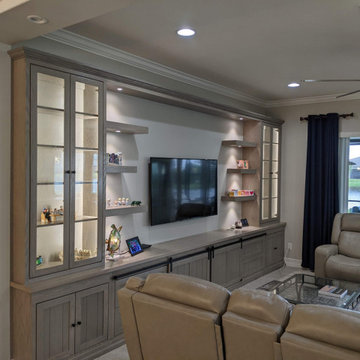
This 18 foot entertainment center wall unit is inspired by barn doors in a casual yet elegant style. Work with our team to come up with the perfect media space you and your family will love. Adding independent lighting helps to set the mood of the room. We can accommodate your space and can incorporate a fireplace – it is up to you.
We design, build and install pieces from smaller TV stands to larger, wide-ranging custom cabinetry and shelving. What you have in mind, we can help you create the style and look that is smartly priced and functional. Complimentary design services are offered both in-home and in our showroom.
Keep in mind, we build more than entertainment center cabinetry and custom wall units. We offer many options to increase your storage, display and work space.
Let us know if you'd like help when planning something for your space. We’d love to work with you on your next project!
Contact us at727-522-2700 and sales@accentwoodworking.com to find out more or if you would like to schedule an in-person free consultation either in your home or our showroom in Largo, Florida.
 Accent Woodworking Inc.

This 18 foot entertainment center wall unit is inspired by barn doors in a casual yet elegant style. Work with our team to come up with the perfect media space you and your family will love. Adding independent lighting helps to set the mood of the room. We can accommodate your space and can incorporate a fireplace – it is up to you.
We design, build and install pieces from smaller TV stands to larger, wide-ranging custom cabinetry and shelving. What you have in mind, we can help you create the style and look that is smartly priced and functional. Complimentary design services are offered both in-home and in our showroom.
Keep in mind, we build more than entertainment center cabinetry and custom wall units. We offer many options to increase your storage, display and work space.
Let us know if you'd like help when planning something for your space. We’d love to work with you on your next project!
Contact us at727-522-2700 and sales@accentwoodworking.com to find out more or if you would like to schedule an in-person free consultation either in your home or our showroom in Largo, Florida.
Find the right local pro for your project
 Darcy Bean Custom Construction Inc.
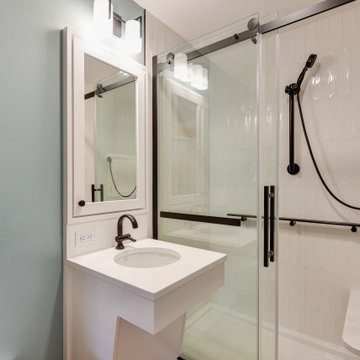
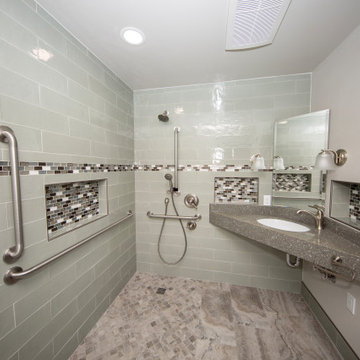
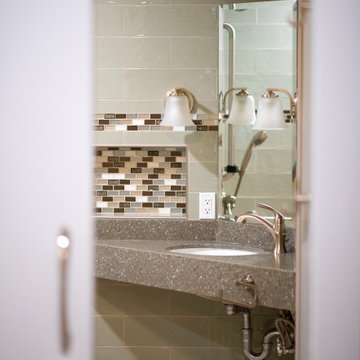
Stylish and functional, this ADA bathroom is designed to provide accessible and usable facilities for our client, ensuring they can use the restroom and all amenities independently.
 Pathway Design & Construction
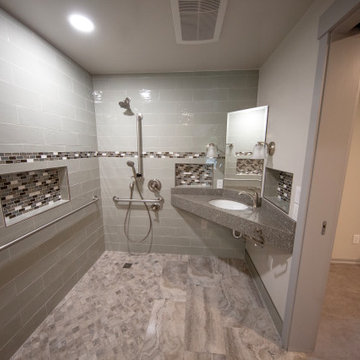
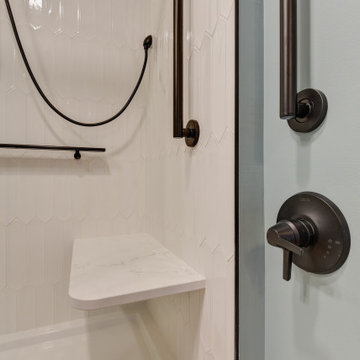
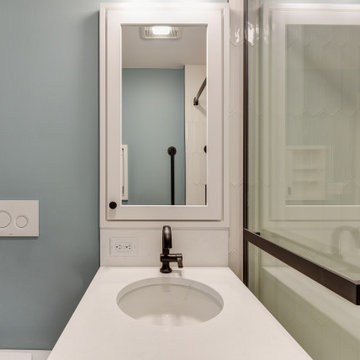
This ADA-compliant bathroom remodel features a roll-in shower with grab bars, a comfort-height toilet, and a floating vanity for wheelchair accessibility—designed to support aging-in-place with style and safety.
 Pathway Design & Construction
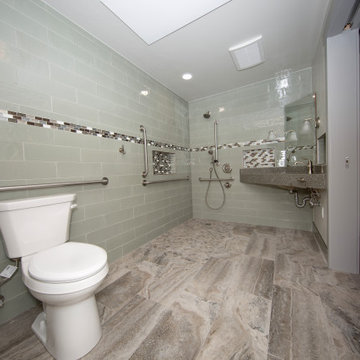
This ADA-compliant bathroom remodel features a roll-in shower with grab bars, a comfort-height toilet, and a floating vanity for wheelchair accessibility—designed to support aging-in-place with style and safety.
 Pathway Design & Construction
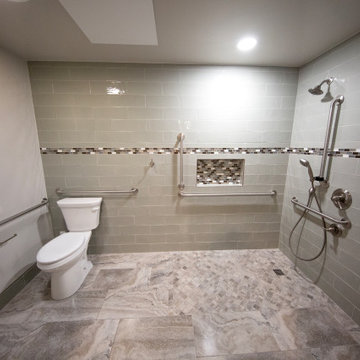
This ADA-compliant bathroom remodel features a roll-in shower with grab bars, a comfort-height toilet, and a floating vanity for wheelchair accessibility—designed to support aging-in-place with style and safety.


 Pathway Design & Construction
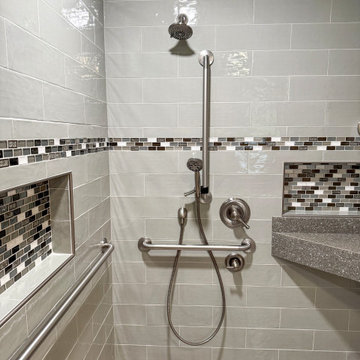
This ADA-compliant bathroom remodel features a roll-in shower with grab bars, a comfort-height toilet, and a floating vanity for wheelchair accessibility—designed to support aging-in-place with style and safety.
 Pathway Design & Construction
This ADA-compliant bathroom remodel features a roll-in shower with grab bars, a comfort-height toilet, and a floating vanity for wheelchair accessibility—designed to support aging-in-place with style and safety.
 Pathway Design & Construction
This ADA-compliant bathroom remodel features a roll-in shower with grab bars, a comfort-height toilet, and a floating vanity for wheelchair accessibility—designed to support aging-in-place with style and safety.
 Darcy Bean Custom Construction Inc.
Stylish and functional, this ADA bathroom is designed to provide accessible and usable facilities for our client, ensuring they can use the restroom and all amenities independently.
 Darcy Bean Custom Construction Inc.
Stylish and functional, this ADA bathroom is designed to provide accessible and usable facilities for our client, ensuring they can use the restroom and all amenities independently.
 Pathway Design & Construction
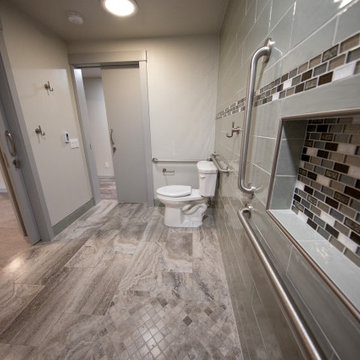
This ADA-compliant bathroom remodel features a roll-in shower with grab bars, a comfort-height toilet, and a floating vanity for wheelchair accessibility—designed to support aging-in-place with style and safety.

Sponsored
Sunbury, OH

J.Holderby - Renovations
Franklin County's Leading General Contractors - 2X Best of Houzz!
 Pathway Design & Construction
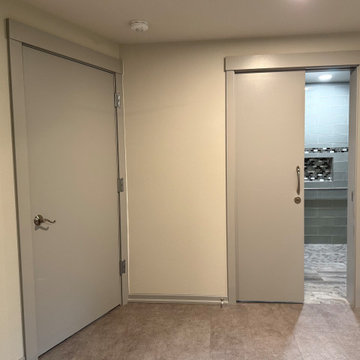
This ADA-compliant bathroom remodel features a roll-in shower with grab bars, a comfort-height toilet, and a floating vanity for wheelchair accessibility—designed to support aging-in-place with style and safety.
 Pathway Design & Construction
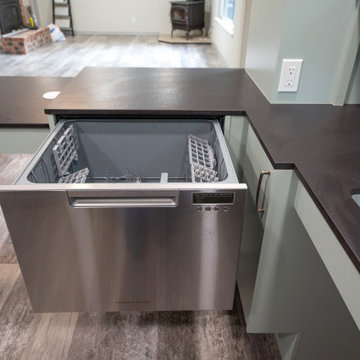
This ADA-compliant bathroom remodel features a roll-in shower with grab bars, a comfort-height toilet, and a floating vanity for wheelchair accessibility—designed to support aging-in-place with style and safety.
 Pathway Design & Construction
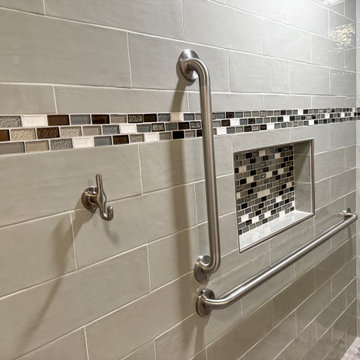
This ADA-compliant bathroom remodel features a roll-in shower with grab bars, a comfort-height toilet, and a floating vanity for wheelchair accessibility—designed to support aging-in-place with style and safety.
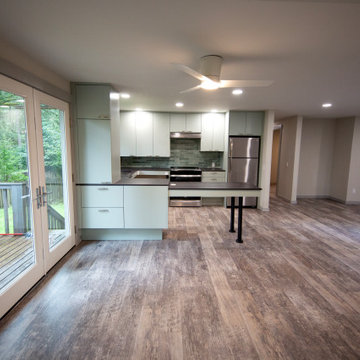 Pathway Design & Construction
This ADA-compliant bathroom remodel features a roll-in shower with grab bars, a comfort-height toilet, and a floating vanity for wheelchair accessibility—designed to support aging-in-place with style and safety.

Sponsored
Sunbury, OH
J.Holderby - Renovations
Franklin County's Leading General Contractors - 2X Best of Houzz!
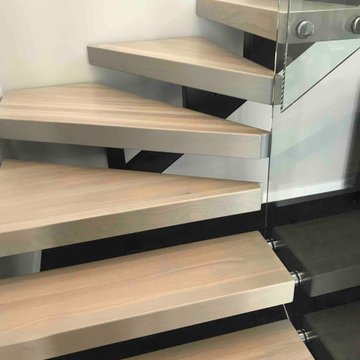
 Stairworks
We were asked by a house builder to build a steel staircase as the centrepiece for their new show home in Auckland. Although they had already decided on the central mono-stringer style staircase (also known as a floating staircase), with solid oak treads and glass balustrades, when we met with them we also made some suggestions. This was in order to help nest the stairs in their desired location, which included having to change the layout to avoid clashing with the existing structure.
The stairs lead from a reception area up to a bedroom, so one of our first suggestions, was to have the glass balustrade on the side of the staircase finishing, and finish at the underside of the ground-floor ceiling, and then building an independent balustrade in the bedroom. The intention behind this was to give some separation between the living and sleeping areas, whilst maximising the full width of the opening for the stairs. Additionally, this also helps hide the staircase from inside the bedroom, as you don’t see the balustrade coming up from the floor below.
We also recommended the glass on the first floor was face fixed directly to the boundary beam, and the fixings covered with a painted fascia panel. This was in order to avoid using a large floor fixed glazing channel or reduce the opening width with stand-off pin fixings.
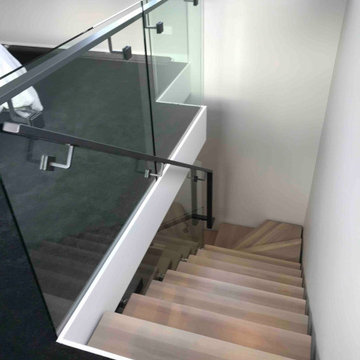 Stairworks
We were asked by a house builder to build a steel staircase as the centrepiece for their new show home in Auckland. Although they had already decided on the central mono-stringer style staircase (also known as a floating staircase), with solid oak treads and glass balustrades, when we met with them we also made some suggestions. This was in order to help nest the stairs in their desired location, which included having to change the layout to avoid clashing with the existing structure.
The stairs lead from a reception area up to a bedroom, so one of our first suggestions, was to have the glass balustrade on the side of the staircase finishing, and finish at the underside of the ground-floor ceiling, and then building an independent balustrade in the bedroom. The intention behind this was to give some separation between the living and sleeping areas, whilst maximising the full width of the opening for the stairs. Additionally, this also helps hide the staircase from inside the bedroom, as you don’t see the balustrade coming up from the floor below.
We also recommended the glass on the first floor was face fixed directly to the boundary beam, and the fixings covered with a painted fascia panel. This was in order to avoid using a large floor fixed glazing channel or reduce the opening width with stand-off pin fixings.
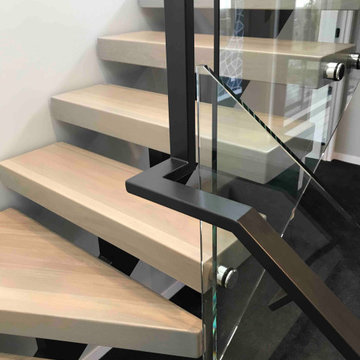 Stairworks
We were asked by a house builder to build a steel staircase as the centrepiece for their new show home in Auckland. Although they had already decided on the central mono-stringer style staircase (also known as a floating staircase), with solid oak treads and glass balustrades, when we met with them we also made some suggestions. This was in order to help nest the stairs in their desired location, which included having to change the layout to avoid clashing with the existing structure.
The stairs lead from a reception area up to a bedroom, so one of our first suggestions, was to have the glass balustrade on the side of the staircase finishing, and finish at the underside of the ground-floor ceiling, and then building an independent balustrade in the bedroom. The intention behind this was to give some separation between the living and sleeping areas, whilst maximising the full width of the opening for the stairs. Additionally, this also helps hide the staircase from inside the bedroom, as you don’t see the balustrade coming up from the floor below.
We also recommended the glass on the first floor was face fixed directly to the boundary beam, and the fixings covered with a painted fascia panel. This was in order to avoid using a large floor fixed glazing channel or reduce the opening width with stand-off pin fixings.
4