
Search results for "Float independently" in Home Design Ideas
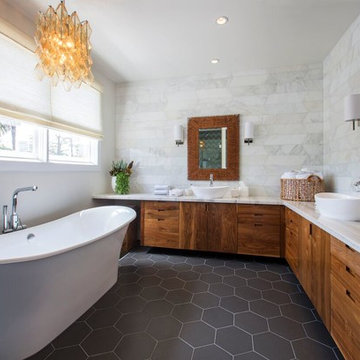
 Arianna Sabra Interiors
Inspiration for a contemporary master freestanding bathtub remodel in Los Angeles with flat-panel cabinets, medium tone wood cabinets, white walls and a vessel sink
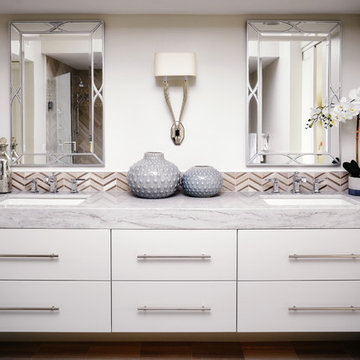
 J Hill Interiors
Photo Credit: Andy McRory
J Hill Interiors was hired for a full kitchen and three bathroom renovation, as well as decorating most areas of this luxurious bay front condo in Coronado, CA. We transformed the once-80’s vibe into a refreshed sleek look, with eclectic pops throughout. The biggest transformation was the master bath where we added an independent standing tub and floating multi-dimensional custom vanities.
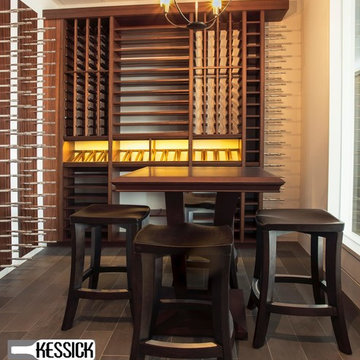
 Kessick Wine Storage Systems
Transitional Wine Room by Kessick Wine Storage Systems.
To achieve the updated design elements we applied a walnut stain to the Sapele mahogany. The design characteristics of transitional wine cabinetry consist of:
• Recessed toe kick
• Square tasting/decanting niche
• Slab cabinet doors with continual vertical grain
• Square fascia on top
• Floating top (racking does not go all the way to the ceiling)
• Integrated with Wine-As-Art hardware and independent WAA wall panels.
• Label forward horizontal cradle shelving, 3 deep
Find the right local pro for your project
 J Hill Interiors
Photo Credit: Andy McRory
J Hill Interiors was hired for a full kitchen and three bathroom renovation, as well as decorating most areas of this luxurious bay front condo in Coronado, CA. We transformed the once-80’s vibe into a refreshed sleek look, with eclectic pops throughout. The biggest transformation was the master bath where we added an independent standing tub and floating multi-dimensional custom vanities.
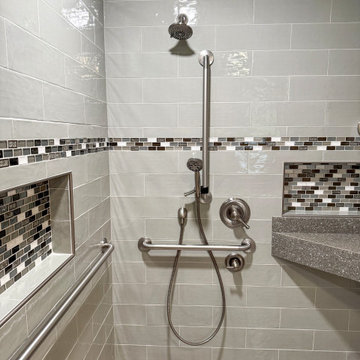
 Pathway Design & Construction
This ADA-compliant bathroom remodel features a roll-in shower with grab bars, a comfort-height toilet, and a floating vanity for wheelchair accessibility—designed to support aging-in-place with style and safety.
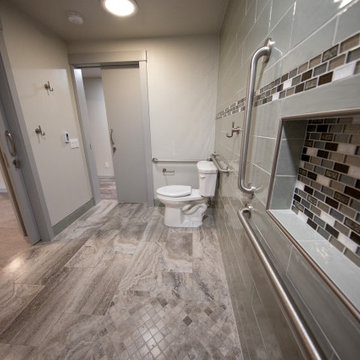 Pathway Design & Construction
This ADA-compliant bathroom remodel features a roll-in shower with grab bars, a comfort-height toilet, and a floating vanity for wheelchair accessibility—designed to support aging-in-place with style and safety.
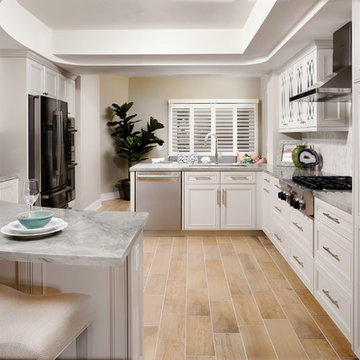 J Hill Interiors
Photo Credit: Andy McRory
J Hill Interiors was hired for a full kitchen and three bathroom renovation, as well as decorating most areas of this luxurious bay front condo in Coronado, CA. We transformed the once-80’s vibe into a refreshed sleek look, with eclectic pops throughout. The biggest transformation was the master bath where we added an independent standing tub and floating multi-dimensional custom vanities.


 Pathway Design & Construction
This ADA-compliant bathroom remodel features a roll-in shower with grab bars, a comfort-height toilet, and a floating vanity for wheelchair accessibility—designed to support aging-in-place with style and safety.
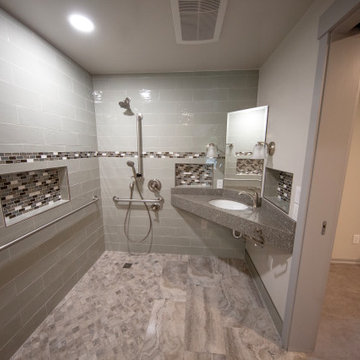 Pathway Design & Construction
This ADA-compliant bathroom remodel features a roll-in shower with grab bars, a comfort-height toilet, and a floating vanity for wheelchair accessibility—designed to support aging-in-place with style and safety.
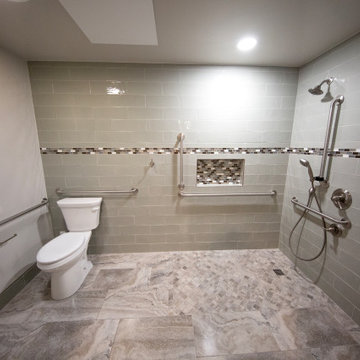 Pathway Design & Construction
This ADA-compliant bathroom remodel features a roll-in shower with grab bars, a comfort-height toilet, and a floating vanity for wheelchair accessibility—designed to support aging-in-place with style and safety.
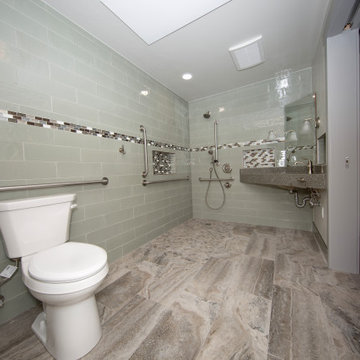 Pathway Design & Construction
This ADA-compliant bathroom remodel features a roll-in shower with grab bars, a comfort-height toilet, and a floating vanity for wheelchair accessibility—designed to support aging-in-place with style and safety.
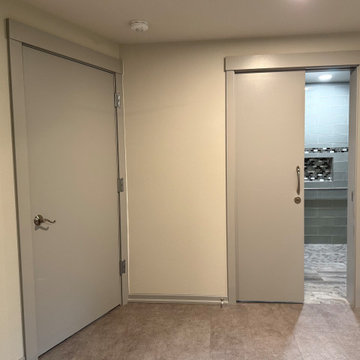 Pathway Design & Construction
This ADA-compliant bathroom remodel features a roll-in shower with grab bars, a comfort-height toilet, and a floating vanity for wheelchair accessibility—designed to support aging-in-place with style and safety.
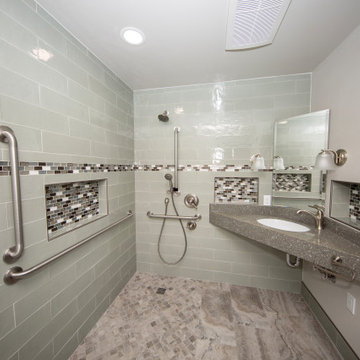 Pathway Design & Construction
This ADA-compliant bathroom remodel features a roll-in shower with grab bars, a comfort-height toilet, and a floating vanity for wheelchair accessibility—designed to support aging-in-place with style and safety.

Sponsored
Sunbury, OH

J.Holderby - Renovations
Franklin County's Leading General Contractors - 2X Best of Houzz!
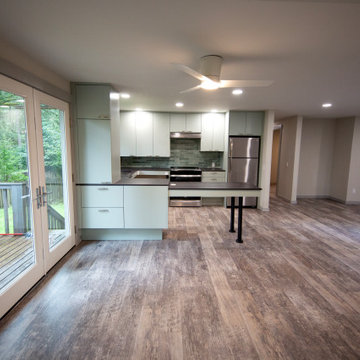 Pathway Design & Construction
This ADA-compliant bathroom remodel features a roll-in shower with grab bars, a comfort-height toilet, and a floating vanity for wheelchair accessibility—designed to support aging-in-place with style and safety.
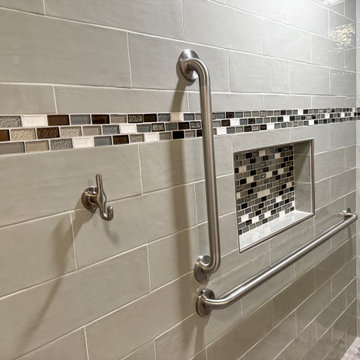 Pathway Design & Construction
This ADA-compliant bathroom remodel features a roll-in shower with grab bars, a comfort-height toilet, and a floating vanity for wheelchair accessibility—designed to support aging-in-place with style and safety.
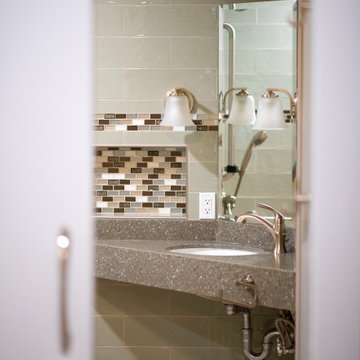 Pathway Design & Construction
This ADA-compliant bathroom remodel features a roll-in shower with grab bars, a comfort-height toilet, and a floating vanity for wheelchair accessibility—designed to support aging-in-place with style and safety.
 DJK Custom Homes
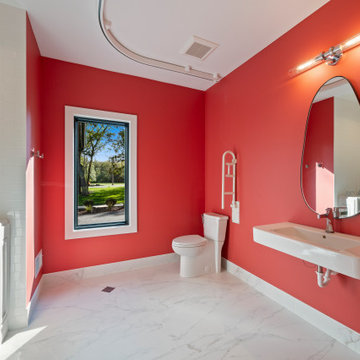
This ADA-compliant bathroom blends bold design with thoughtful accessibility. Vivid red walls create a dramatic, modern backdrop, contrasted by crisp white trim and large marble-look porcelain flooring that gives the space a bright, luxurious feel. The floating ADA sink allows full wheelchair accessibility, while the walk-in therapeutic tub—visible on the left—provides safe, independent bathing supported by discreetly placed grab bars. A large picture window fills the room with natural light, enhancing visibility and adding warmth to the space. Smooth, oversized floor tiles ensure easy wheelchair maneuvering and limit grout lines for simpler cleaning. Sleek chrome lighting, a sculptural black-framed mirror, and clean-lined fixtures elevate the room into a modern, wellness-oriented retreat designed for both independence and comfort.

Sponsored
Sunbury, OH
J.Holderby - Renovations
Franklin County's Leading General Contractors - 2X Best of Houzz!
 DJK Custom Homes
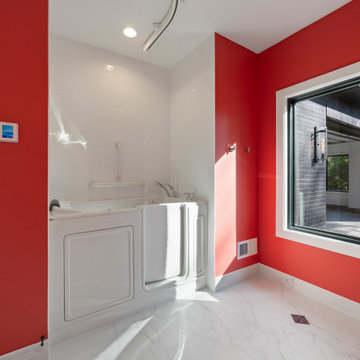
This ADA-compliant bathroom blends bold design with thoughtful accessibility. Vivid red walls create a dramatic, modern backdrop, contrasted by crisp white trim and large marble-look porcelain flooring that gives the space a bright, luxurious feel. The floating ADA sink allows full wheelchair accessibility, while the walk-in therapeutic tub—visible on the left—provides safe, independent bathing supported by discreetly placed grab bars. A large picture window fills the room with natural light, enhancing visibility and adding warmth to the space. Smooth, oversized floor tiles ensure easy wheelchair maneuvering and limit grout lines for simpler cleaning. Sleek chrome lighting, a sculptural black-framed mirror, and clean-lined fixtures elevate the room into a modern, wellness-oriented retreat designed for both independence and comfort.
 DJK Custom Homes
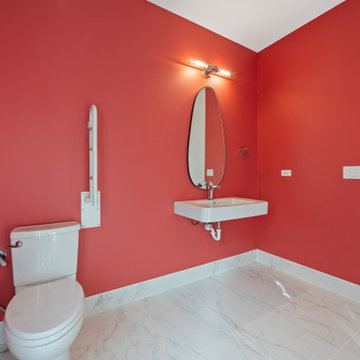
This ADA-compliant bathroom blends bold design with thoughtful accessibility. Vivid red walls create a dramatic, modern backdrop, contrasted by crisp white trim and large marble-look porcelain flooring that gives the space a bright, luxurious feel. The floating ADA sink allows full wheelchair accessibility, while the walk-in therapeutic tub—visible on the left—provides safe, independent bathing supported by discreetly placed grab bars. A large picture window fills the room with natural light, enhancing visibility and adding warmth to the space. Smooth, oversized floor tiles ensure easy wheelchair maneuvering and limit grout lines for simpler cleaning. Sleek chrome lighting, a sculptural black-framed mirror, and clean-lined fixtures elevate the room into a modern, wellness-oriented retreat designed for both independence and comfort.
 fuentesdesign, llc
Dane Cronin Photography

Trendy galley kitchen photo in Denver with an integrated sink, flat-panel cabinets, light wood cabinets, green backsplash and an island
Trendy galley kitchen photo in Denver with an integrated sink, flat-panel cabinets, light wood cabinets, green backsplash and an island
7