
Search results for "Float independently" in Home Design Ideas
 TOTAL CONCEPTS

Bedroom - cottage medium tone wood floor and brown floor bedroom idea in San Francisco with white walls
 Building Paradise Home Remodeling LLC

Custom Made Steps to give an independent floating feel.
Olman Barrantes
Mid-sized classic front porch idea in New York with decking
Mid-sized classic front porch idea in New York with decking
 Master Edge Homes
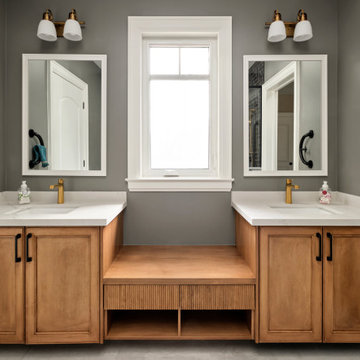
Example of a mid-sized minimalist kids' black tile gray floor and double-sink walk-in shower design in Toronto with recessed-panel cabinets, medium tone wood cabinets, a bidet, gray walls, an undermount sink, quartzite countertops, white countertops, a niche and a floating vanity
Find the right local pro for your project

 Knock Architecture and Design
Example of a mid-sized trendy master gray tile and porcelain tile porcelain tile, double-sink and gray floor open shower design in San Francisco with flat-panel cabinets, an undermount sink, quartz countertops, white countertops, a niche, a floating vanity, beige cabinets and white walls

 Dragonfly Designs
Susie Brenner Photography
Mid-sized transitional dark wood floor living room photo in Denver with a music area, gray walls, a standard fireplace, a brick fireplace and no tv
Mid-sized transitional dark wood floor living room photo in Denver with a music area, gray walls, a standard fireplace, a brick fireplace and no tv
 Joseph and Curtis Custom Wine Cellars

Glass radius cellar with seamless glass and ducted cooling system. This is one of two cellars..front wine room is moder design with metal wine racks and white oak wooden racks, Library ladder,custom wrought iron gates and tuscan black walnut wine racks in back room
 LG Construction + Development
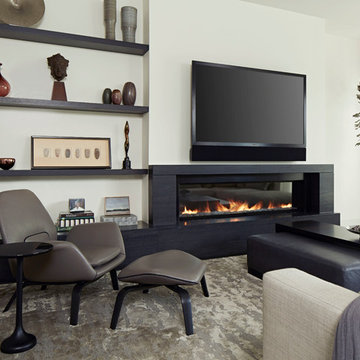
Example of a trendy dark wood floor living room design in Chicago with white walls, a ribbon fireplace and a wall-mounted tv


 Doyle Coffin Architecture LLC

Beach style open concept and single-wall dark wood floor and brown floor wet bar photo in New York with a bar, beige walls, a wall-mounted tv, an undermount sink, shaker cabinets, dark wood cabinets, gray backsplash, glass tile backsplash and gray countertops
 Xpand Inc. | Homes of Xcellence
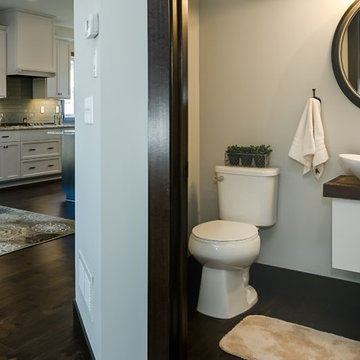
Mid-sized transitional 3/4 dark wood floor and brown floor powder room photo in Minneapolis with flat-panel cabinets, white cabinets, a one-piece toilet, white walls, a vessel sink and wood countertops

 True North Development
Trendy master multicolored floor alcove shower photo in New York with flat-panel cabinets, brown cabinets, multicolored walls, an undermount sink, a hinged shower door and white countertops
 Shannon Tate Interiors
photo by Joyelle West

Eclectic medium tone wood floor and brown floor living room photo in Boston with white walls and a wall-mounted tv
Eclectic medium tone wood floor and brown floor living room photo in Boston with white walls and a wall-mounted tv

 WDN Architecture, LLC
The living room area of this loft features a modern fireplace with hidden shelving at the sides.
Living room - industrial formal bamboo floor living room idea in Chicago with gray walls, a standard fireplace and a metal fireplace
Living room - industrial formal bamboo floor living room idea in Chicago with gray walls, a standard fireplace and a metal fireplace
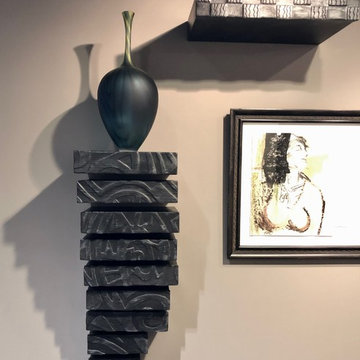
 Andi-Le inc
Custom designed floating shelves, hand carved and inspired by Antique Indonesian wood printing blocks. Each of the 24 shelves is independent. The shelves were design specifically to display each object.

Sponsored
Sunbury, OH

J.Holderby - Renovations
Franklin County's Leading General Contractors - 2X Best of Houzz!
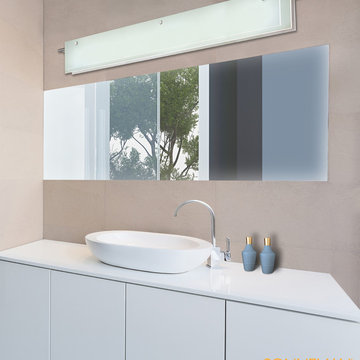
 Luxury Lighting Direct
Illumination radiates between suspended layers of softly etched glass panels with a hint of sea foam aqua. The crisply lit edges define space and float independently.
Sonneman Lighting Application Shots

 KB Surfaces and Remodeling
#Granite, #Marble, #Quartz, & #Laminate #Countertops. #Cabinets & #Refacing - #Tile & #Wood #Flooring. Installation Services provided in #Orlando, #Tampa, #Sarasota. #Cambria #Silestone #Caesarstone #Formica #Wilsonart

 Lori Ramsay Design
We created this beautiful accessible bathroom in Carlsbad to give our client a more functional space. We designed this unique bath, specific to the client's specifications to make it more wheel chair accessible. Features such as the roll in shower, roll up vanity and the ability to use her chair for flexibility over the fixed wall mounted seat allow her to be more independent in this bathroom. Safety was another significant factor for the room. We added support bars in all areas and with maximum flexibility to allow the client to perform all bathing functions independently, and all were positioned after carefully recreating her movements. We met the objectives of functionality and safety without compromising beauty in this aging in place bathroom. Travertine-look porcelain tile was used in a large format on the shower walls to minimize grout lines and maximize ease of maintenance. A crema marfil marble mosaic in an elongated hex pattern was used in the shower room for it’s beauty and flexibility in sloped shower. A custom cabinet was made to the height ideal for our client’s use of the sink and a protective panel placed over the pea trap.

 Advance Design Studio, Ltd.
When this suburban family decided to renovate their kitchen, they knew that they wanted a little more space. Advance Design worked together with the homeowner to design a kitchen that would work for a large family who loved to gather regularly and always ended up in the kitchen! So the project began with extending out an exterior wall to accommodate a larger island and more moving-around space between the island and the perimeter cabinetry.
Style was important to the cook, who began collecting accessories and photos of the look she loved for months prior to the project design. She was drawn to the brightness of whites and grays, and the design accentuated this color palette brilliantly with the incorporation of a warm shade of brown woods that originated from a dining room table that was a family favorite. Classic gray and white cabinetry from Dura Supreme hits the mark creating a perfect balance between bright and subdued. Hints of gray appear in the bead board detail peeking just behind glass doors, and in the application of the handsome floating wood shelves between cabinets. White subway tile is made extra interesting with the application of dark gray grout lines causing it to be a subtle but noticeable detail worthy of attention.
Suede quartz Silestone graces the countertops with a soft matte hint of color that contrasts nicely with the presence of white painted cabinetry finished smartly with the brightness of a milky white farm sink. Old melds nicely with new, as antique bronze accents are sprinkled throughout hardware and fixtures, and work together unassumingly with the sleekness of stainless steel appliances.
The grace and timelessness of this sparkling new kitchen maintains the charm and character of a space that has seen generations past. And now this family will enjoy this new space for many more generations to come in the future with the help of the team at Advance Design Studio.
Dura Supreme Cabinetry
Photographer: Joe Nowak

Sponsored
Sunbury, OH
J.Holderby - Renovations
Franklin County's Leading General Contractors - 2X Best of Houzz!
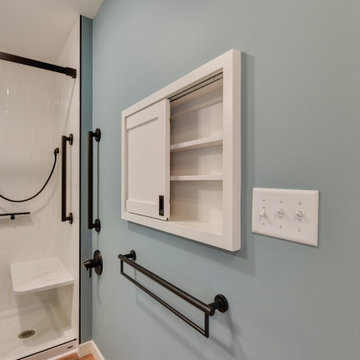
 Darcy Bean Custom Construction Inc.
Stylish and functional, this ADA bathroom is designed to provide accessible and usable facilities for our client, ensuring they can use the restroom and all amenities independently.
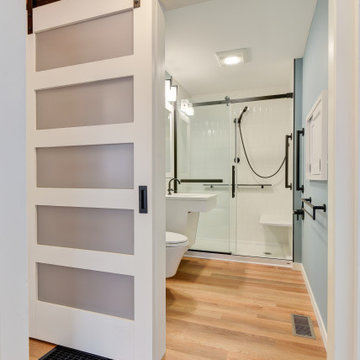 Darcy Bean Custom Construction Inc.
Stylish and functional, this ADA bathroom is designed to provide accessible and usable facilities for our client, ensuring they can use the restroom and all amenities independently.
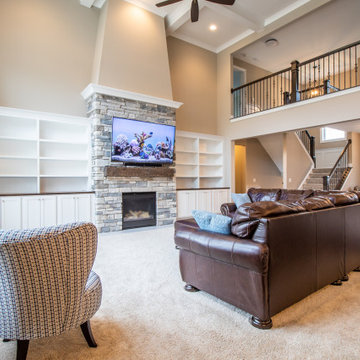
 Payne & Payne Builders
The natural lighting in this great room showcases the beautiful stone fireplace surrounded by custom made built-in cabinetry ☀️.
Family room - large transitional open concept dark wood floor and brown floor family room idea in Cleveland with beige walls, a standard fireplace, a stone fireplace and a wall-mounted tv
Family room - large transitional open concept dark wood floor and brown floor family room idea in Cleveland with beige walls, a standard fireplace, a stone fireplace and a wall-mounted tv
3