
Search results for "Float independently" in Home Design Ideas

 Joseph and Curtis Custom Wine Cellars
Glass radius cellar with seamless glass and ducted cooling system. This is one of two cellars..front wine room is moder design with metal wine racks and white oak wooden racks, Library ladder,custom wrought iron gates and tuscan black walnut wine racks in back room

 Closet Organizing Systems
Clean and organized laundry room space. Floating shelves & glass cabinet doors give an open feeling to the room.
Cabinets finished in white thermafoil components.
Bill Curran-Owner and Designer for Closet Organizing Systems

 k YODER design
A large custom cherry double-vanity and matching custom millwork provide ample storage for the client as well as add a warmth to the space. A recessed medicine cabinet with custom matching frame adds to the storage and provides a hint of the views and natural light from the windows. © Jeffrey Totaro, photographer
Find the right local pro for your project

 JayMarc Homes
The Kelso's Primary Bathroom boasts a sophisticated and sleek design with its black cabinet and drawer hardware, pendant lighting, and plumbing fixtures, adding a touch of modern elegance to the space. The standout feature of the bathroom is the black tile chevron detail floor, which creates a bold and captivating visual effect. The black windows further enhance the contemporary aesthetic while allowing natural light to flood the room. The glass shower door adds a sense of openness and showcases the beautifully designed shower area. The gray cabinets offer ample storage space and provide a subtle contrast against the predominantly white backdrop. The white freestanding tub serves as a luxurious centerpiece, inviting relaxation and tranquility. The white wainscoting and walls contribute to a clean and timeless ambiance, creating a bright and airy atmosphere. The Kelso's Primary Bathroom is a harmonious blend of modern sophistication and classic charm, providing a luxurious retreat within the home.
 Ourso Designs

Large transitional u-shaped brick floor and brown floor eat-in kitchen photo with an undermount sink, recessed-panel cabinets, white cabinets, quartzite countertops, white backsplash, subway tile backsplash, stainless steel appliances, an island and gray countertops
 k YODER design
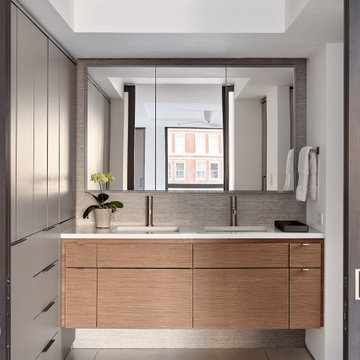
The illuminated and mirrored Fleurco Luna Tri-View medicine cabinet in the primary bath reflects the bedroom’s window wall, bringing natural light into the bath. A double floating vanity features Bel Canto single-hole lavatory faucets by California Faucets. Bi-parting translucent glass Raydoor pocket doors provide privacy without minimizing the natural light.
 Xpand Inc. | Homes of Xcellence
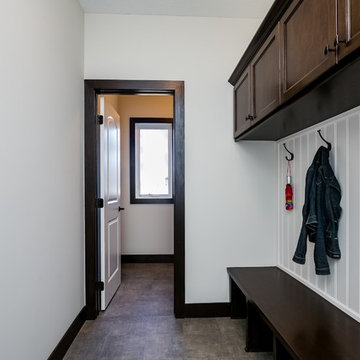
Mid-sized elegant dark wood floor and brown floor foyer photo in Minneapolis with white walls and a white front door


 sonnemanlighting
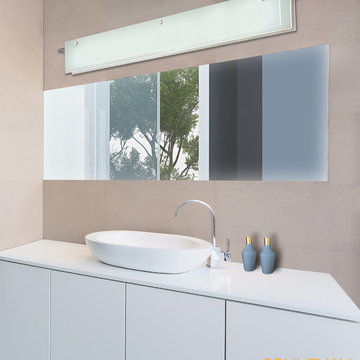
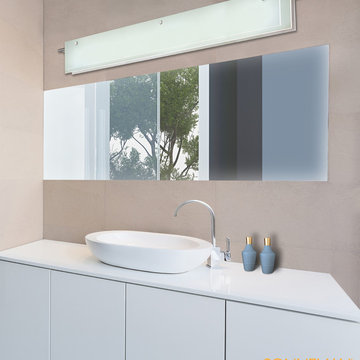
Illumination radiates between suspended layers of softly etched glass panels with a hint of sea foam aqua. The crisply lit edges define space and float independently in air.
 Luxury Lighting Direct
Illumination radiates between suspended layers of softly etched glass panels with a hint of sea foam aqua. The crisply lit edges define space and float independently.
Sonneman Lighting Application Shots
 Jackie Vella Design
Leslie Faranacci

Wine cellar - small transitional wine cellar idea in Cleveland with display racks
Wine cellar - small transitional wine cellar idea in Cleveland with display racks


 DJK Custom Homes
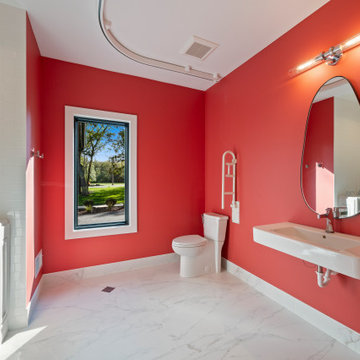
This ADA-compliant bathroom blends bold design with thoughtful accessibility. Vivid red walls create a dramatic, modern backdrop, contrasted by crisp white trim and large marble-look porcelain flooring that gives the space a bright, luxurious feel. The floating ADA sink allows full wheelchair accessibility, while the walk-in therapeutic tub—visible on the left—provides safe, independent bathing supported by discreetly placed grab bars. A large picture window fills the room with natural light, enhancing visibility and adding warmth to the space. Smooth, oversized floor tiles ensure easy wheelchair maneuvering and limit grout lines for simpler cleaning. Sleek chrome lighting, a sculptural black-framed mirror, and clean-lined fixtures elevate the room into a modern, wellness-oriented retreat designed for both independence and comfort.
 DJK Custom Homes
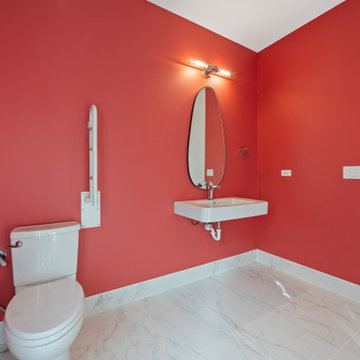
This ADA-compliant bathroom blends bold design with thoughtful accessibility. Vivid red walls create a dramatic, modern backdrop, contrasted by crisp white trim and large marble-look porcelain flooring that gives the space a bright, luxurious feel. The floating ADA sink allows full wheelchair accessibility, while the walk-in therapeutic tub—visible on the left—provides safe, independent bathing supported by discreetly placed grab bars. A large picture window fills the room with natural light, enhancing visibility and adding warmth to the space. Smooth, oversized floor tiles ensure easy wheelchair maneuvering and limit grout lines for simpler cleaning. Sleek chrome lighting, a sculptural black-framed mirror, and clean-lined fixtures elevate the room into a modern, wellness-oriented retreat designed for both independence and comfort.

Sponsored
Plain City, OH

Kuhns Contracting, Inc.
Central Ohio's Trusted Home Remodeler Specializing in Kitchens & Baths
 DJK Custom Homes
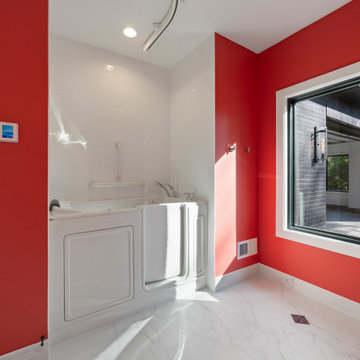
This ADA-compliant bathroom blends bold design with thoughtful accessibility. Vivid red walls create a dramatic, modern backdrop, contrasted by crisp white trim and large marble-look porcelain flooring that gives the space a bright, luxurious feel. The floating ADA sink allows full wheelchair accessibility, while the walk-in therapeutic tub—visible on the left—provides safe, independent bathing supported by discreetly placed grab bars. A large picture window fills the room with natural light, enhancing visibility and adding warmth to the space. Smooth, oversized floor tiles ensure easy wheelchair maneuvering and limit grout lines for simpler cleaning. Sleek chrome lighting, a sculptural black-framed mirror, and clean-lined fixtures elevate the room into a modern, wellness-oriented retreat designed for both independence and comfort.
 Master Edge Homes
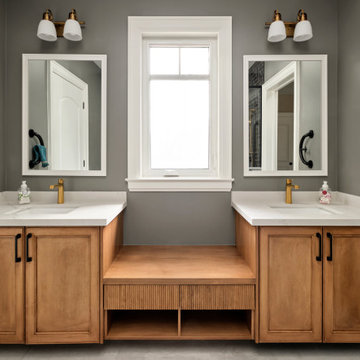
Example of a mid-sized minimalist kids' black tile gray floor and double-sink walk-in shower design in Toronto with recessed-panel cabinets, medium tone wood cabinets, a bidet, gray walls, an undermount sink, quartzite countertops, white countertops, a niche and a floating vanity
 Master Edge Homes

Walk-in shower - modern kids' black tile double-sink and gray floor walk-in shower idea in Toronto with medium tone wood cabinets, an undermount sink, quartzite countertops, white countertops, a floating vanity, a bidet and gray walls
 Master Edge Homes
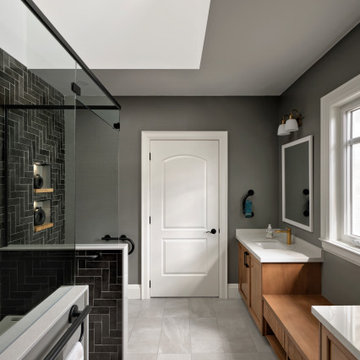
Example of a minimalist kids' gray tile gray floor and double-sink walk-in shower design in Toronto with recessed-panel cabinets, medium tone wood cabinets, a bidet, gray walls, an undermount sink, quartzite countertops, white countertops, a niche and a floating vanity

Sponsored
Sunbury, OH

J.Holderby - Renovations
Franklin County's Leading General Contractors - 2X Best of Houzz!
 Master Edge Homes
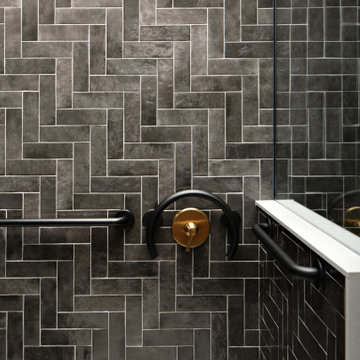
Example of a minimalist kids' black tile double-sink and gray floor walk-in shower design in Toronto with medium tone wood cabinets, an undermount sink, quartzite countertops, white countertops, a floating vanity, a bidet, gray walls and a niche
 Master Edge Homes
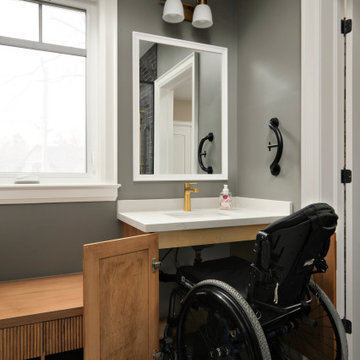
Walk-in shower - modern kids' black tile double-sink and gray floor walk-in shower idea in Toronto with medium tone wood cabinets, quartzite countertops, white countertops, a floating vanity, a bidet, gray walls, an undermount sink and a niche
 Amsted Design-Build

Clever interior design and impeccable craftsmanship were integral to this project, as we added a 10x10 addition to square up the back of the home, and turned a series of divided spaces into an open-concept plan.
The homeowners wanted a big kitchen with an island large enough for their entire family, and an adjacent informal space to encourage time spent together. Custom built-ins help keep their TV, desk, and large book and game collections tidy.
Upstairs, we reorganized the second and third stories to add privacy for the parents and independence for their growing kids. The new third floor master bedroom includes an ensuite and reading corner. The three kids now have their bedrooms together on the second floor, with an updated bathroom and a “secret” passageway between their closets!
Gordon King Photography
2