
Search results for "Floating ceiling" in Home Design Ideas

 Rockwood Cabinetry
Interior Design by Adapt Design
Example of a mid-sized country single-wall brown floor kitchen design in Portland with a farmhouse sink, shaker cabinets, quartz countertops, stainless steel appliances, an island, white backsplash and blue cabinets
Example of a mid-sized country single-wall brown floor kitchen design in Portland with a farmhouse sink, shaker cabinets, quartz countertops, stainless steel appliances, an island, white backsplash and blue cabinets

 Olga Raiskaya
"Мы не ищем легких путей" - при подборе отделочных материалов очень понравилась плитка с человечками Bardelli. Но не подошла форма и цвет.
В результате - занятные человечки были нарисованы художником прямо на штукатурке!
Роспись на стене туалета.
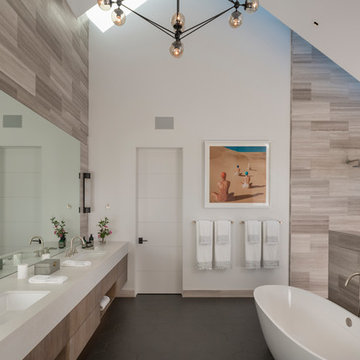
 Westwind Construction
Master En Suite Bathroom with soaking Tub.
www.jacobelliott.com
Example of a huge trendy master beige tile and ceramic tile gray floor bathroom design in San Francisco with flat-panel cabinets, light wood cabinets, white walls, an undermount sink, white countertops and marble countertops
Example of a huge trendy master beige tile and ceramic tile gray floor bathroom design in San Francisco with flat-panel cabinets, light wood cabinets, white walls, an undermount sink, white countertops and marble countertops
Find the right local pro for your project

 H3K Design
 Palm Springs house remodel by H3K Design.
Photo by Patrick Ketchum
Inspiration for a 1950s white tile double shower remodel in Los Angeles with an integrated sink, flat-panel cabinets and dark wood cabinets
Inspiration for a 1950s white tile double shower remodel in Los Angeles with an integrated sink, flat-panel cabinets and dark wood cabinets

 Cravotta Interiors
Office at W Penthouse condo. Leather-wrapped desk surface. Suspended shelving in steel armatures with oak shelves designed by Cravotta Interiors. Surface mounted lights by Urban Electric Co.

 Nicholas Moriarty Interiors (NMI, LLC.)
Large trendy master gray tile and porcelain tile ceramic tile and gray floor bathroom photo in Chicago with flat-panel cabinets, gray cabinets, an undermount tub, gray walls, an undermount sink, quartz countertops and gray countertops

 Blue Hot Design, LLC
Quality Remodeling Specialists & Blue Hot Design
Example of a trendy brown tile and matchstick tile walk-in shower design in Milwaukee with a vessel sink, dark wood cabinets, quartz countertops and flat-panel cabinets
Example of a trendy brown tile and matchstick tile walk-in shower design in Milwaukee with a vessel sink, dark wood cabinets, quartz countertops and flat-panel cabinets

Sponsored
Columbus, OH

Structural Remodeling
Franklin County's Heavy Timber Specialists | Best of Houzz 2020!

 Foley Built
Living room - mid-century modern living room idea in San Francisco with no fireplace and a wall-mounted tv

Inspiration for a contemporary master white tile dark wood floor and brown floor bathroom remodel in Boston with flat-panel cabinets, dark wood cabinets, a vessel sink and marble countertops

 BSA Construction
Dining counter in Boston condo remodel. Light wood cabinets, white subway tile with dark grout, stainless steel appliances, white counter tops, custom interior steel window. Custom sideboard cabinets with white counters. Custom floating cabinets. White ceiling with light exposed beams.

 AIBD - American Institute of Building Design
This home was designed with a clean, modern aesthetic that imposes a commanding view of its expansive riverside lot. The wide-span, open wing design provides a feeling of open movement and flow throughout the home. Interior design elements are tightly edited to their most elemental form. Simple yet daring lines simultaneously convey a sense of energy and tranquility. Super-matte, zero sheen finishes are punctuated by brightly polished stainless steel and are further contrasted by thoughtful use of natural textures and materials. The judges said “this home would be like living in a sculpture. It’s sleek and luxurious at the same time.”
The award for Best In Show goes to
RG Designs Inc. and K2 Design Group
Designers: Richard Guzman with Jenny Provost
From: Bonita Springs, Florida

 BK Interior Design
Pebble Beach Family Room. Floating wooden shelves, white counters. Photographer: John Merkl
Family room - mid-sized coastal open concept light wood floor family room idea in San Luis Obispo with white walls, a standard fireplace, a wall-mounted tv and a concrete fireplace
Family room - mid-sized coastal open concept light wood floor family room idea in San Luis Obispo with white walls, a standard fireplace, a wall-mounted tv and a concrete fireplace

 Pearson Design Group
Example of a mountain style light wood floor and beige floor bedroom design in Other with brown walls

Sponsored
Columbus, OH

Hope Restoration & General Contracting
Columbus Design-Build, Kitchen & Bath Remodeling, Historic Renovations

 Mary Washer Designs
Kim Sargent
Bathroom - contemporary master mosaic tile and blue tile porcelain tile and beige floor bathroom idea in Wichita with beige walls and a hinged shower door
Bathroom - contemporary master mosaic tile and blue tile porcelain tile and beige floor bathroom idea in Wichita with beige walls and a hinged shower door

 B.C.D. Interiors
Nestled in the heart of downtown Traverse City, this Victorian mansion has received all the modern amenities and a new lease on life. This refurbished kitchen boasts Custom Ayr Cabinetry, multi level quartz countertops, a custom stainless steel pot rack, and a heated tile floor. Note the green strip lighting around the floating ceiling crown as an ode to the Michigan State Spartans!
Designer: Paige Fuller
Photos: Mike Gullon

 Soda Pop Design Inc.
stephani buchman
Inspiration for a transitional open concept medium tone wood floor and brown floor living room remodel in Toronto with brown walls, a standard fireplace, a tile fireplace and a wall-mounted tv
Inspiration for a transitional open concept medium tone wood floor and brown floor living room remodel in Toronto with brown walls, a standard fireplace, a tile fireplace and a wall-mounted tv
 Alden Miller Interiors
John Merkl

Inspiration for a 1960s blue floor bathroom remodel in San Francisco with flat-panel cabinets, medium tone wood cabinets, brown walls, an undermount sink and beige countertops
Inspiration for a 1960s blue floor bathroom remodel in San Francisco with flat-panel cabinets, medium tone wood cabinets, brown walls, an undermount sink and beige countertops

Sponsored
Columbus, OH
Hope Restoration & General Contracting
Columbus Design-Build, Kitchen & Bath Remodeling, Historic Renovations
 Photolux Commercial Studio
Christian Lalonde - Photolux Commercial Studio

Example of a trendy master white tile white floor bathroom design in Ottawa with flat-panel cabinets, medium tone wood cabinets, gray walls, an undermount sink and a hinged shower door
Example of a trendy master white tile white floor bathroom design in Ottawa with flat-panel cabinets, medium tone wood cabinets, gray walls, an undermount sink and a hinged shower door
 User

UserExample of a beach style u-shaped medium tone wood floor and brown floor kitchen design in Other with an undermount sink, shaker cabinets, white cabinets, gray backsplash, cement tile backsplash, stainless steel appliances and an island
 Acadia Craft
Photo Credits: JOHN GRANEN PHOTOGRAPHY

Inspiration for a mid-sized country u-shaped porcelain tile and gray floor enclosed kitchen remodel in Seattle with a farmhouse sink, shaker cabinets, blue cabinets, quartz countertops, white backsplash, subway tile backsplash, stainless steel appliances, a peninsula and white countertops
Inspiration for a mid-sized country u-shaped porcelain tile and gray floor enclosed kitchen remodel in Seattle with a farmhouse sink, shaker cabinets, blue cabinets, quartz countertops, white backsplash, subway tile backsplash, stainless steel appliances, a peninsula and white countertops
38