
Search results for "Floating ceiling" in Home Design Ideas
 THINK Architecture, Inc.
Photos: Josh Caldwell

Family room - huge contemporary open concept light wood floor and beige floor family room idea in Salt Lake City with white walls, a ribbon fireplace, a stone fireplace and no tv
Family room - huge contemporary open concept light wood floor and beige floor family room idea in Salt Lake City with white walls, a ribbon fireplace, a stone fireplace and no tv

 CairnsCraft Design & Remodel
Example of a large transitional light wood floor and beige floor kitchen design in San Diego with an undermount sink, white cabinets, gray backsplash, stainless steel appliances, an island, white countertops, quartz countertops, glass tile backsplash and shaker cabinets

 The Tile Shop
Design by Timber Trails Homes. Photo by Stoffer Photography Interiors.
Inspiration for a transitional master white tile white floor drop-in bathtub remodel in Minneapolis with shaker cabinets, black cabinets, white walls, an undermount sink and white countertops
Inspiration for a transitional master white tile white floor drop-in bathtub remodel in Minneapolis with shaker cabinets, black cabinets, white walls, an undermount sink and white countertops
Find the right local pro for your project

 Studio McGee
Large farmhouse open concept light wood floor and beige floor living room photo in Salt Lake City with white walls, a standard fireplace, a stone fireplace and a wall-mounted tv


 nastasi architects

Inspiration for a contemporary freestanding bathtub remodel in New York with a trough sink, flat-panel cabinets, medium tone wood cabinets and beige walls

 Christiano Homes, Inc.
Tim Krueger
Cottage l-shaped medium tone wood floor and beige floor open concept kitchen photo in Orange County with an undermount sink, shaker cabinets, blue cabinets, white backsplash, subway tile backsplash, stainless steel appliances and an island
Cottage l-shaped medium tone wood floor and beige floor open concept kitchen photo in Orange County with an undermount sink, shaker cabinets, blue cabinets, white backsplash, subway tile backsplash, stainless steel appliances and an island

Sponsored
Columbus, OH

Wannemacher Interiors
Customized Award-Winning Interior Design Solutions in Franklin Cnty OH
 FoxLin Architects
Doug Edmunds

Example of a mid-sized trendy 3/4 white tile and porcelain tile medium tone wood floor and brown floor corner shower design in Orange County with beige walls, an undermount sink, a hinged shower door, flat-panel cabinets, light wood cabinets, quartzite countertops and gray countertops
Example of a mid-sized trendy 3/4 white tile and porcelain tile medium tone wood floor and brown floor corner shower design in Orange County with beige walls, an undermount sink, a hinged shower door, flat-panel cabinets, light wood cabinets, quartzite countertops and gray countertops
 Avant Building Group
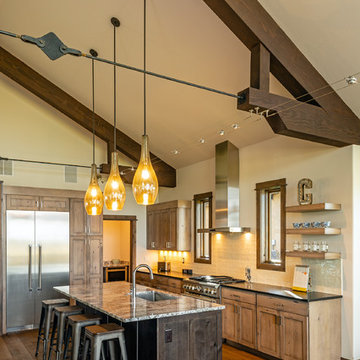
Mountain style medium tone wood floor and brown floor kitchen photo in Other with shaker cabinets, light wood cabinets, an island, an undermount sink, white backsplash, stainless steel appliances and black countertops
 General Assembly

Living room - contemporary open concept light wood floor and beige floor living room idea in New York with white walls and a standard fireplace
 Zimal Contracting and Restorations
Christina Faminoff
www.christinafaminoff.com
www.faminoff.ca

Transitional gray floor corner shower photo in Vancouver with shaker cabinets, gray cabinets, an undermount sink, a hinged shower door and gray countertops
Transitional gray floor corner shower photo in Vancouver with shaker cabinets, gray cabinets, an undermount sink, a hinged shower door and gray countertops
 Interiors For Modern Living
Photography by: Bob Jansons H&H Productions

Inspiration for a large contemporary master gray tile and porcelain tile porcelain tile bathroom remodel in San Francisco with a vessel sink, flat-panel cabinets, white cabinets, blue walls and quartzite countertops
Inspiration for a large contemporary master gray tile and porcelain tile porcelain tile bathroom remodel in San Francisco with a vessel sink, flat-panel cabinets, white cabinets, blue walls and quartzite countertops
 Foursquare Builders
Photo by Jacob Termansen
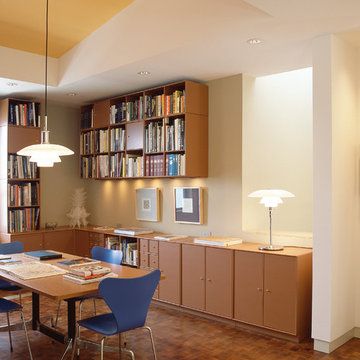
Home office - contemporary freestanding desk dark wood floor and brown floor home office idea in Austin with white walls
Home office - contemporary freestanding desk dark wood floor and brown floor home office idea in Austin with white walls


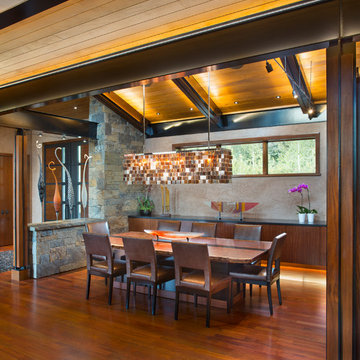
 Manchester Architects, Inc.
Inspiration for a contemporary medium tone wood floor and brown floor dining room remodel in Denver with gray walls

 Artisan Builders LLC
Mid-sized mountain style u-shaped dark wood floor, brown floor and exposed beam enclosed kitchen photo in Denver with a farmhouse sink, shaker cabinets, an island, gray countertops, distressed cabinets, concrete countertops, brown backsplash, stone tile backsplash and paneled appliances

 Fougeron Architecture FAIA
Example of a large trendy master white tile white floor bathroom design in San Francisco with an integrated sink, white cabinets, white walls, flat-panel cabinets, a hinged shower door and a floating vanity

 Maggie T Fitzgerald AIA
Inspiration for a large rustic u-shaped concrete floor and brown floor open concept kitchen remodel in Denver with a farmhouse sink, shaker cabinets, white backsplash, an island, gray cabinets, wood countertops, marble backsplash, stainless steel appliances and brown countertops

Sponsored
Columbus, OH

Hope Restoration & General Contracting
Columbus Design-Build, Kitchen & Bath Remodeling, Historic Renovations
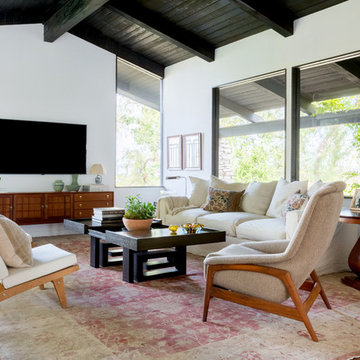
 North Design
Family room - mid-century modern medium tone wood floor and brown floor family room idea in Los Angeles with white walls and a wall-mounted tv

 Elevation
1950s enclosed dark wood floor living room photo in Minneapolis with white walls, a ribbon fireplace, a stone fireplace and a wall-mounted tv

 Legacy Construction Northeast LLC
Carol Kurth Architecture, PC and Marie Aiello Design Sutdio, Peter Krupenye Photography
Staircase - large contemporary wooden u-shaped open staircase idea in New York
Staircase - large contemporary wooden u-shaped open staircase idea in New York
13