
Search results for "Floating dock" in Home Design Ideas
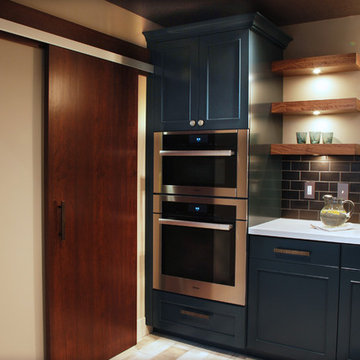
 Vision Woodworks, Inc
Jill Burwell Photography
Inspiration for a transitional home design remodel in Seattle
Inspiration for a transitional home design remodel in Seattle
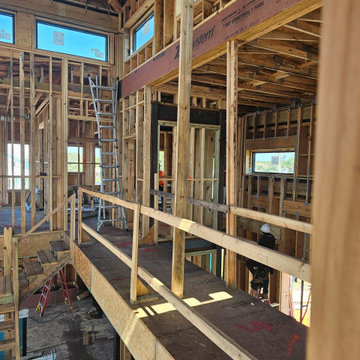
 John Barie Design, LLC
Progress 7.24.26 - View across bridge connecting Bunk room to Workout Room & Guest BR
Shed - contemporary shed idea in Tampa
Shed - contemporary shed idea in Tampa
 Wood-Mode Fine Custom Cabinetry
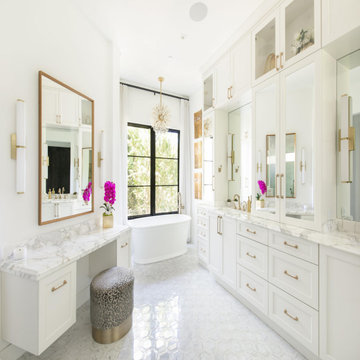
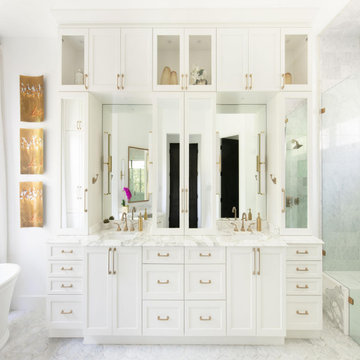
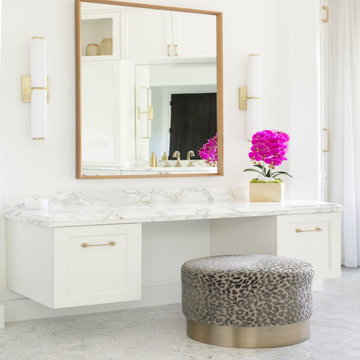
This modern master bath was designed to be luxurious yet functional, creating plenty of storage space with a furniture-esque built-in double vanity, and counter to ceiling upper cabinets. A floating vanity with brass hardware and a freestanding tub with a beautiful view creates statement points. Additional features like Walnut cabinetry interiors and upper glass front cabinets with integrated cabinet lighting, add to the refined and elevated look. Plenty of specialized storage solutions hide behind the Edgemont Recessed door style finished in Nordic White, including electrical within cabinets and in drawers by installing docking station drawers and interior storage drawers.
Designed by Christy Bowen
The Cabinetry Studio by Twelve Stones
Find the right local pro for your project
 NiteLites of Jacksonville Outdoor Lighting

Jacksonville Low Voltage Deck and Patio Lights by NiteLites

Dock - large tropical backyard dock idea in Jacksonville with no cover
Dock - large tropical backyard dock idea in Jacksonville with no cover
 Henderer Design + Build + Remodel
Jacob Williamson Photography
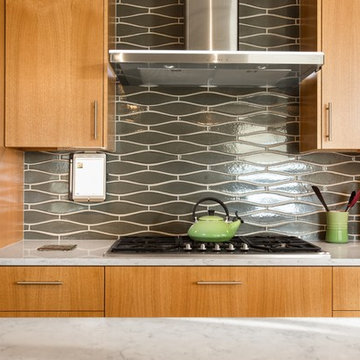
Open concept kitchen - contemporary l-shaped open concept kitchen idea with flat-panel cabinets, quartz countertops and ceramic backsplash
Open concept kitchen - contemporary l-shaped open concept kitchen idea with flat-panel cabinets, quartz countertops and ceramic backsplash
 Kat Nelson Designs
 Lisa Konz Photography

This was such a fun project working with these clients who wanted to take an old school, traditional lake house and update it. We moved the kitchen from the previous location to the breakfast area to create a more open space floor plan. We also added ship lap strategically to some feature walls and columns. The color palette we went with was navy, black, tan and cream. The decorative and central feature of the kitchen tile and family room rug really drove the direction of this project. With plenty of light once we moved the kitchen and white walls, we were able to go with dramatic black cabinets. The solid brass pulls added a little drama, but the light reclaimed open shelves and cross detail on the island kept it from getting too fussy and clean white Quartz countertops keep the kitchen from feeling too dark.
There previously wasn't a fireplace so added one for cozy winter lake days with a herringbone tile surround and reclaimed beam mantle.
To ensure this family friendly lake house can withstand the traffic, we added sunbrella slipcovers to all the upholstery in the family room.
The back screened porch overlooks the lake and dock and is ready for an abundance of extended family and friends to enjoy this beautiful updated and classic lake home.
 Wood-Mode Fine Custom Cabinetry
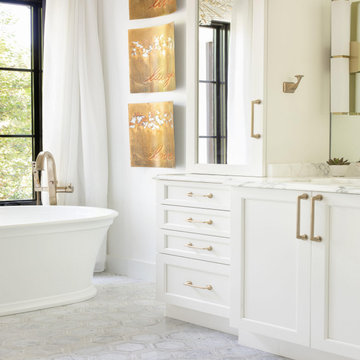
This modern master bath was designed to be luxurious yet functional, creating plenty of storage space with a furniture-esque built-in double vanity, and counter to ceiling upper cabinets. A floating vanity with brass hardware and a freestanding tub with a beautiful view creates statement points. Additional features like Walnut cabinetry interiors and upper glass front cabinets with integrated cabinet lighting, add to the refined and elevated look. Plenty of specialized storage solutions hide behind the Edgemont Recessed door style finished in Nordic White, including electrical within cabinets and in drawers by installing docking station drawers and interior storage drawers.
Designed by Christy Bowen
The Cabinetry Studio by Twelve Stones

Sponsored
Plain City, OH

Kuhns Contracting, Inc.
Central Ohio's Trusted Home Remodeler Specializing in Kitchens & Baths
 Tamarack North

This traditional Muskoka style home built by Tamarack North has just about everything you could ever possibly need. The gabled dormers and gazebo located on the exterior of this home add character to the cottage as well as an old Muskoka component to its design. The lush green landscapes complement both the natural scenery and the architectural design beautifully making for a very classic look. Moving toward the water is a floating gazebo where guests may be surrounded by the serene views of Lake Rosseau rain or shine thanks to the innovative automated screens integrated into the gazebo. And just when you thought this property couldn’t get any more magical, a sports court was built where residents can enjoy both a match of tennis and a game of ball!
Moving from the exterior to the interior is a seamless transition of a traditional design with stone beams leading into timber frame structural support in the ceilings of the living room. In the formal dining room is a beautiful white interior design with a 360-circular view of Lake Rosseau creating a stunning space for entertaining. Featured in the home theatre is an all Canadian classic interior design with a cozy blue interior creating an experience of its own in just this one room itself.
Tamarack North prides their company of professional engineers and builders passionate about serving Muskoka, Lake of Bays and Georgian Bay with fine seasonal homes.
 Wood-Mode Fine Custom Cabinetry
This modern master bath was designed to be luxurious yet functional, creating plenty of storage space with a furniture-esque built-in double vanity, and counter to ceiling upper cabinets. A floating vanity with brass hardware and a freestanding tub with a beautiful view creates statement points. Additional features like Walnut cabinetry interiors and upper glass front cabinets with integrated cabinet lighting, add to the refined and elevated look. Plenty of specialized storage solutions hide behind the Edgemont Recessed door style finished in Nordic White, including electrical within cabinets and in drawers by installing docking station drawers and interior storage drawers.
Designed by Christy Bowen
The Cabinetry Studio by Twelve Stones
 Wood-Mode Fine Custom Cabinetry
This modern master bath was designed to be luxurious yet functional, creating plenty of storage space with a furniture-esque built-in double vanity, and counter to ceiling upper cabinets. A floating vanity with brass hardware and a freestanding tub with a beautiful view creates statement points. Additional features like Walnut cabinetry interiors and upper glass front cabinets with integrated cabinet lighting, add to the refined and elevated look. Plenty of specialized storage solutions hide behind the Edgemont Recessed door style finished in Nordic White, including electrical within cabinets and in drawers by installing docking station drawers and interior storage drawers.
Designed by Christy Bowen
The Cabinetry Studio by Twelve Stones
 Kitchen & Bath Concepts of Pittsburgh
Craig Thompson Photography
NKBA 1st Place Winner in Large Bath Category
Lead Designer: Emily Miller, CKD
Co-Designer: Tommy Trzcinski
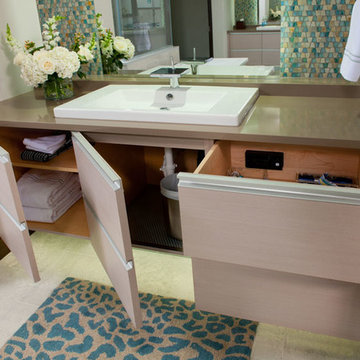
The heavily customized vanities were designed to keep all clutter off of the countertops. Each vanity has a designated cosmetic/toiletry drawer, a Docking Drawer with a powered outlet for electric toothbrushes/razors, and towel storage. By continuing the mosaic tile and mirror below the vanities gave the illusion that the vanities are suspended wall to wall in front of the tile and floating mirror wall.
 Moss Yaw Design studio

An aerial rear view from the harbour conveys the expansiveness of the outdoor deck and living area, which features a fire pit and infinity-edge spa, accessed via a multi-slide door system
 User

UserSpectacular 4,656 sqft custom built, 'water front', single level contemporary home with up to 6 bedrooms, 5 baths including a sun filled 15 foot barrel ceiling living-dining-kitchen-family 'great room' plus separate bedroom wings, a large south facing office and family/media room on suite with full bath. Custom built in 2000 and located on an almost half acre ‘cul de sac’ lot with big level lawns, huge slate rear deck, granite built in outdoor kitchen, spa and 220 linear feet of bay front access with straight on marina views and a enormous 100 foot dock.
Don’t miss this rarely available single level, contemporary bay front home you have been looking for and will not be available for long once discovered!

Sponsored
Sunbury, OH

J.Holderby - Renovations
Franklin County's Leading General Contractors - 2X Best of Houzz!
 Vision Woodworks, Inc
Jill Burwell Photography
Inspiration for a transitional home design remodel in Seattle
Inspiration for a transitional home design remodel in Seattle
 Wood-Mode Fine Custom Cabinetry
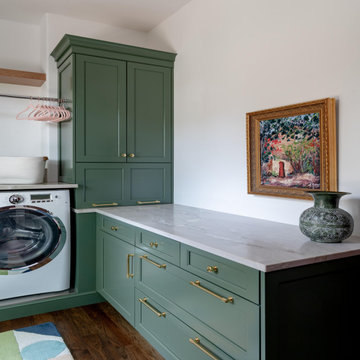
Everything is bigger in Texas, and this family’s over-sized and under-utilized mudroom was no exception, but they longed for this space to make more sense for their lifestyle and home. Designer Elizabeth Tranberg came to the rescue reinventing the space to hold both the coats and bags as well as the washing and the drying of them. Artwork that was passed down through the family was used as inspiration for the space, with Elizabeth utilizing Wood-Mode’s Edgemont Recessed door style with custom finish Driftwood on Plain Sawn White Oak, and Prairie Green to allow the art to stand out. Cabinets and pull out draws store everything from rain boots to booting up devices with a docking station drawer. And a statement slat wall constructed out of PLG panels with hooks for coats adds floating shelves above to highlight family heirlooms, bringing the life and style to the space.
Designed by Elizabeth Tranberg
The Kitchen Source


 Mills Design Group, Inc
Lakefront Firepit in Backyard
Mountain style backyard deck photo in Orlando with a fire pit and decking
Mountain style backyard deck photo in Orlando with a fire pit and decking


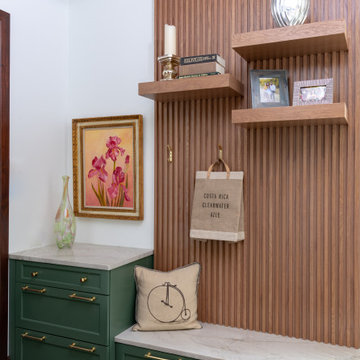 Wood-Mode Fine Custom Cabinetry
Everything is bigger in Texas, and this family’s over-sized and under-utilized mudroom was no exception, but they longed for this space to make more sense for their lifestyle and home. Designer Elizabeth Tranberg came to the rescue reinventing the space to hold both the coats and bags as well as the washing and the drying of them. Artwork that was passed down through the family was used as inspiration for the space, with Elizabeth utilizing Wood-Mode’s Edgemont Recessed door style with custom finish Driftwood on Plain Sawn White Oak, and Prairie Green to allow the art to stand out. Cabinets and pull out draws store everything from rain boots to booting up devices with a docking station drawer. And a statement slat wall constructed out of PLG panels with hooks for coats adds floating shelves above to highlight family heirlooms, bringing the life and style to the space.
Designed by Elizabeth Tranberg
The Kitchen Source
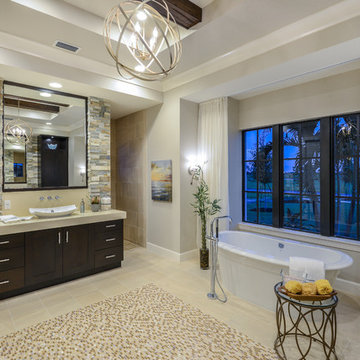
 John Cannon Homes
Grey Street Studios Phototgraphy
Freestanding bathtub - huge contemporary master beige tile and mosaic tile porcelain tile freestanding bathtub idea in Tampa with flat-panel cabinets, dark wood cabinets, a two-piece toilet, beige walls, a vessel sink and solid surface countertops
Freestanding bathtub - huge contemporary master beige tile and mosaic tile porcelain tile freestanding bathtub idea in Tampa with flat-panel cabinets, dark wood cabinets, a two-piece toilet, beige walls, a vessel sink and solid surface countertops
32