
Search results for "Floating house numbers" in Home Design Ideas

 Visbeen Architects
This cozy lake cottage skillfully incorporates a number of features that would normally be restricted to a larger home design. A glance of the exterior reveals a simple story and a half gable running the length of the home, enveloping the majority of the interior spaces. To the rear, a pair of gables with copper roofing flanks a covered dining area that connects to a screened porch. Inside, a linear foyer reveals a generous staircase with cascading landing. Further back, a centrally placed kitchen is connected to all of the other main level entertaining spaces through expansive cased openings. A private study serves as the perfect buffer between the homes master suite and living room. Despite its small footprint, the master suite manages to incorporate several closets, built-ins, and adjacent master bath complete with a soaker tub flanked by separate enclosures for shower and water closet. Upstairs, a generous double vanity bathroom is shared by a bunkroom, exercise space, and private bedroom. The bunkroom is configured to provide sleeping accommodations for up to 4 people. The rear facing exercise has great views of the rear yard through a set of windows that overlook the copper roof of the screened porch below.
Builder: DeVries & Onderlinde Builders
Interior Designer: Vision Interiors by Visbeen
Photographer: Ashley Avila Photography

 Hammer & Hand
Karuna Passive House designed by Holst Architecture and built by Hammer & Hand. This high performance home meets the world's most demanding green building certifications. Photo by Jeremy Bittermann.

 chadbourne + doss architects
A new Seattle modern house designed by chadbourne + doss architects houses a couple and their 18 bicycles. 3 floors connect indoors and out and provide panoramic views of Lake Washington.
photo by Benjamin Benschneider
Find the right local pro for your project

 41 West
41 West Coastal Retreat Series reveals creative, fresh ideas, for a new look to define the casual beach lifestyle of Naples.
More than a dozen custom variations and sizes are available to be built on your lot. From this spacious 3,000 square foot, 3 bedroom model, to larger 4 and 5 bedroom versions ranging from 3,500 - 10,000 square feet, including guest house options.



 Modern House Numbers
6" SoCal Aluminum Modern House Numbers (modernhousenumbers.com)
Available in 4”, 6”, 8”, 12” or 15” high. Aluminum numbers are 3/8” thick, brushed aluminum with a high quality clear coat and a ½” standoff providing a subtle shadow.

 Cotner Building & Remodeling Company, LLC
Example of a classic brown one-story mixed siding gable roof design in Boise with a shingle roof


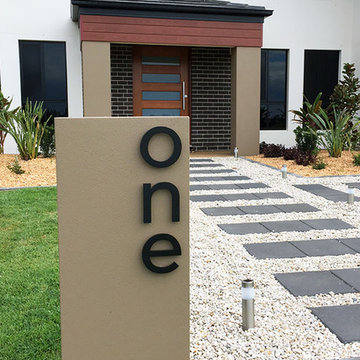 Modern House Numbers
Palm Springs Modern House Numbers (modernhousenumbers.com) available in 4", 6", 8", 12" or 15" high. aluminum numbers, letters and symbols are 3/8" thick, brushed finish with a high quality clear coat and a 1/2" standoff providing a subtle shadow.
Standard 3/8" thick aluminum with high quality clear coat finish. Also available in black, white and dark bronze powder coat finish.

 Moderndwellnumbers /Great River Company
Modern mailbox with modern numbers in modern font by moderndwellnumbers.com
Design ideas for a small modern front yard landscaping in Miami.
Design ideas for a small modern front yard landscaping in Miami.
 360 Yardware
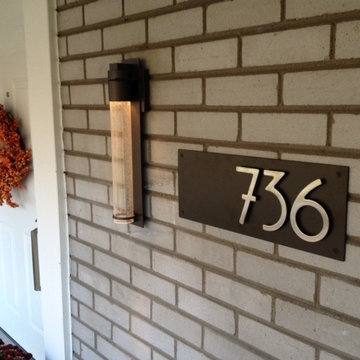
A mid-century brick entry with Address Plaque featuring Bungalow House Numbers. Background is Dark Bronze, numbers are brushed stainless. A crisp combination with the bronze porch light!
 Modern House Numbers

12" South Beach Aluminum Modern House Numbers
(modernhousenumbers.com)
Available in 4”, 6”, 8”, 12” or 15” high. Aluminum numbers are 3/8” thick, brushed aluminum with a high quality clear coat, and a ½” standoff providing a subtle shadow.
 Modern House Numbers
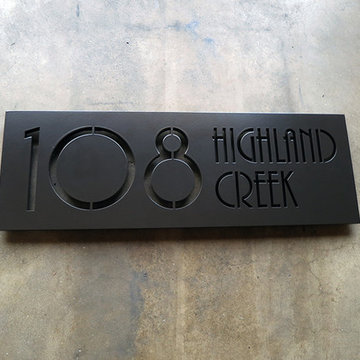
SoCal Modern House Number Plaque (modernhousenumbers.com) Dark Bronze powder coat finish 3/8" thick with 1/2" standoffs providing a subtle shadow.
Example of a black minimalist horizontal rust-resistant exterior home design in Phoenix
Example of a black minimalist horizontal rust-resistant exterior home design in Phoenix
 Modern House Numbers
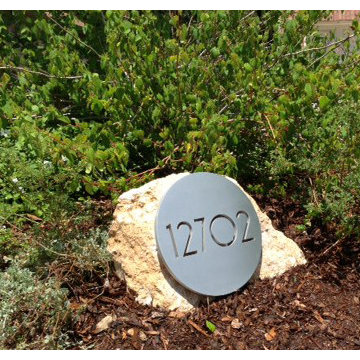
{delighted by this customer photo}
Phil in Austin, TX was doing some yard work and dug up a hefty limestone rock. he decided it could be a good house numbers anchor. check out his creativity...
ps. 10" SoCal aluminum circle plaque

Sponsored
Westerville, OH

Custom Home Works
Franklin County's Award-Winning Design, Build and Remodeling Expert

 Flavin Architects
Mid-Century Remodel on Tabor Hill
This sensitively sited house was designed by Robert Coolidge, a renowned architect and grandson of President Calvin Coolidge. The house features a symmetrical gable roof and beautiful floor to ceiling glass facing due south, smartly oriented for passive solar heating. Situated on a steep lot, the house is primarily a single story that steps down to a family room. This lower level opens to a New England exterior. Our goals for this project were to maintain the integrity of the original design while creating more modern spaces. Our design team worked to envision what Coolidge himself might have designed if he'd had access to modern materials and fixtures.
With the aim of creating a signature space that ties together the living, dining, and kitchen areas, we designed a variation on the 1950's "floating kitchen." In this inviting assembly, the kitchen is located away from exterior walls, which allows views from the floor-to-ceiling glass to remain uninterrupted by cabinetry.
We updated rooms throughout the house; installing modern features that pay homage to the fine, sleek lines of the original design. Finally, we opened the family room to a terrace featuring a fire pit. Since a hallmark of our design is the diminishment of the hard line between interior and exterior, we were especially pleased for the opportunity to update this classic work.

 HAUS | Architecture For Modern Lifestyles
Northeast Elevation reveals private deck, dog run, and entry porch overlooking Pier Cove Valley to the north - Bridge House - Fenneville, Michigan - Lake Michigan, Saugutuck, Michigan, Douglas Michigan - HAUS | Architecture For Modern Lifestyles

 Bradford Associates, LLC
A custom address sign is lit from behind with a LED light tile and compliments the more contemporary landscape design for the front entry. The concrete pier is designed as a planter.





 Outdoor Lighting Perspectives
This landscape lighting project was primarily in the back yard, but this photo shows an interesting retro-fit lighting effect we installed in the front yard. This existing house number box was lit from the inside by our wide-effect Ozark fixture, making for a stunning glow effect.
While this was an existing box, our in-house metal fabrication facility has crafted similar boxes and shapes with cutouts of all sorts. These are great ways to illuminate a street number or the name of a property, and is available in any desired size or finish.
These work particularly well here in Canada, since the point of illumination is shielded from snow, making them excellent year-round effects for important house number and sign lighting.
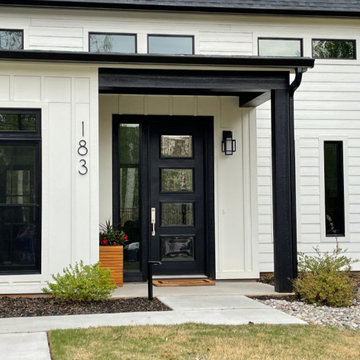
 LETTERCUT
Modern and minimalist house numbers available in large sizes that will be easily seen. Modern address numbers available in large sizes. Popular and stylish.
 LETTERCUT
Bold and blocky House numbers are highly visible and easy to install
Mid-sized island style exterior home photo
Mid-sized island style exterior home photo
2