
Search results for "Floating house numbers" in Home Design Ideas

 Jan Gleysteen Architects, Inc
Photography by Richard Mandelkorn
Elegant entryway photo in Boston with a dark wood front door
Elegant entryway photo in Boston with a dark wood front door

 Esslinger Design Company
Cabinets were updated with an amazing green paint color, the layout was reconfigured, and beautiful nature-themed textures were added throughout. The bold cabinet color, rich wood finishes, and warm metal tones featured in this kitchen are second to none!
Cabinetry Color: Rainy Afternoon by Benjamin Moore
Walls: Revere Pewter by Benjamin Moore
Island and shelves: Knotty Alder in "Winter" stain
Photo credit: Picture Perfect House
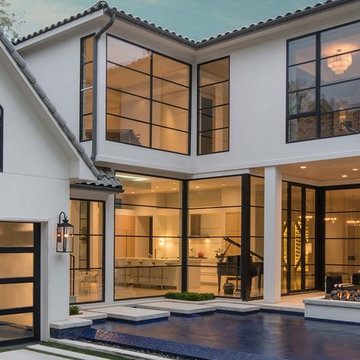
 Ventura Custom Homes
Inspiration for a large contemporary white two-story stucco house exterior remodel in Dallas
Find the right local pro for your project

 SALA Architects
The clients for this project approached SALA ‘to create a house that we will be excited to come home to’. Having lived in their house for over 20 years, they chose to stay connected to their neighborhood, and accomplish their goals by extensively remodeling their existing split-entry home.

 Andersson-Wise Architects
Art Gray
Inspiration for a rustic brown one-story wood exterior home remodel in Austin
Inspiration for a rustic brown one-story wood exterior home remodel in Austin

 Isla Homes
I built this on my property for my aging father who has some health issues. Handicap accessibility was a factor in design. His dream has always been to try retire to a cabin in the woods. This is what he got.
It is a 1 bedroom, 1 bath with a great room. It is 600 sqft of AC space. The footprint is 40' x 26' overall.
The site was the former home of our pig pen. I only had to take 1 tree to make this work and I planted 3 in its place. The axis is set from root ball to root ball. The rear center is aligned with mean sunset and is visible across a wetland.
The goal was to make the home feel like it was floating in the palms. The geometry had to simple and I didn't want it feeling heavy on the land so I cantilevered the structure beyond exposed foundation walls. My barn is nearby and it features old 1950's "S" corrugated metal panel walls. I used the same panel profile for my siding. I ran it vertical to math the barn, but also to balance the length of the structure and stretch the high point into the canopy, visually. The wood is all Southern Yellow Pine. This material came from clearing at the Babcock Ranch Development site. I ran it through the structure, end to end and horizontally, to create a seamless feel and to stretch the space. It worked. It feels MUCH bigger than it is.
I milled the material to specific sizes in specific areas to create precise alignments. Floor starters align with base. Wall tops adjoin ceiling starters to create the illusion of a seamless board. All light fixtures, HVAC supports, cabinets, switches, outlets, are set specifically to wood joints. The front and rear porch wood has three different milling profiles so the hypotenuse on the ceilings, align with the walls, and yield an aligned deck board below. Yes, I over did it. It is spectacular in its detailing. That's the benefit of small spaces.
Concrete counters and IKEA cabinets round out the conversation.
For those who could not live in a tiny house, I offer the Tiny-ish House.
Photos by Ryan Gamma
Staging by iStage Homes
Design assistance by Jimmy Thornton

 M House Development
Picture Perfect House
Inspiration for a large farmhouse white two-story wood house exterior remodel in Chicago with a shingle roof
Inspiration for a large farmhouse white two-story wood house exterior remodel in Chicago with a shingle roof

Sponsored
Columbus, OH

Hope Restoration & General Contracting
Columbus Design-Build, Kitchen & Bath Remodeling, Historic Renovations

 Rachel Reider Interiors
Backsplash - Lunada Bay Tile - Sumi-e 1 x 4 Mini Brick / Color - Izu Natural
Michael Partenio
Eat-in kitchen - coastal eat-in kitchen idea in Boston with shaker cabinets, white cabinets, glass tile backsplash, granite countertops, blue backsplash, stainless steel appliances and an island
Eat-in kitchen - coastal eat-in kitchen idea in Boston with shaker cabinets, white cabinets, glass tile backsplash, granite countertops, blue backsplash, stainless steel appliances and an island
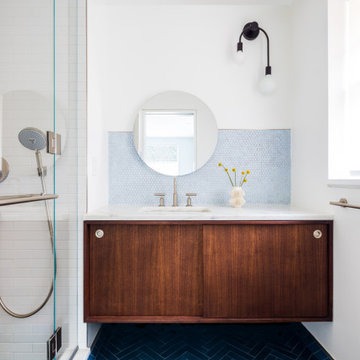
 Sonya Lee Architect llc
Child's playful but tasteful bathroom -- blue cement tile in herringbone pattern with a deep rich walnut sliding door floating vanity. Beautiful marble vanity stone against playful light blue penny tile.

 Hickox Williams Architects, Inc.
Example of a mid-sized minimalist brown one-story wood flat roof design in Boston

 Bates Masi Architects LLC
© Bates Masi + Architects
Inspiration for a mid-sized modern one-story glass flat roof remodel in New York
Inspiration for a mid-sized modern one-story glass flat roof remodel in New York

 Nielsen:Schuh Architects
Dutcher Creek House - photo: Matthew Millman
Example of a trendy l-shaped brown floor open concept kitchen design in San Francisco with a drop-in sink, flat-panel cabinets, light wood cabinets, concrete countertops, blue backsplash and an island
Example of a trendy l-shaped brown floor open concept kitchen design in San Francisco with a drop-in sink, flat-panel cabinets, light wood cabinets, concrete countertops, blue backsplash and an island

 Hardwood Bargains
Walk on sunshine with Skyline Floorscapes' Ivory White Oak. This smooth operator of floors adds charm to any room. Its delightfully light tones will have you whistling while you work, play, or relax at home.
This amazing reclaimed wood style is a perfect environmentally-friendly statement for a modern space, or it will match the design of an older house with its vintage style. The ivory color will brighten up any room.
This engineered wood is extremely strong with nine layers and a 3mm wear layer of White Oak on top. The wood is handscraped, adding to the lived-in quality of the wood. This will make it look like it has been in your home all along.
Each piece is 7.5-in. wide by 71-in. long by 5/8-in. thick in size. It comes with a 35-year finish warranty and a lifetime structural warranty.
This is a real wood engineered flooring product made from white oak. It has a beautiful ivory color with hand scraped, reclaimed planks that are finished in oil. The planks have a tongue & groove construction that can be floated, glued or nailed down.

Sponsored
Plain City, OH

Kuhns Contracting, Inc.
Central Ohio's Trusted Home Remodeler Specializing in Kitchens & Baths
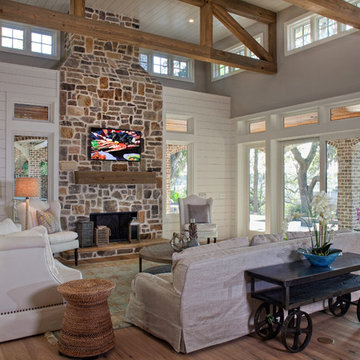
 William Byrd Homes
John McManus Photographer
Contact Phone Number: (912) 441-2873
Project Location: Savannah, GA
Inspiration for a large tropical formal and open concept medium tone wood floor living room remodel in Atlanta with white walls, a standard fireplace, a stone fireplace and a wall-mounted tv
Inspiration for a large tropical formal and open concept medium tone wood floor living room remodel in Atlanta with white walls, a standard fireplace, a stone fireplace and a wall-mounted tv
 Richard Padgham Fine Custom Homes
Galina Coada Photography
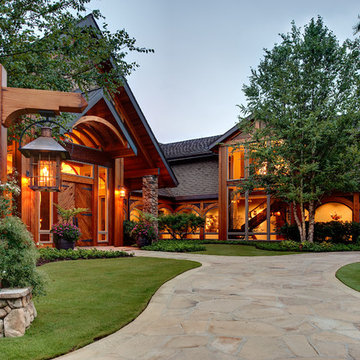
Rustic two-story wood gable roof idea in Atlanta
Rustic two-story wood gable roof idea in Atlanta
 Havlicek Builders Inc.

Example of a large arts and crafts blue two-story wood, board and batten and clapboard gable roof design in Chicago with a shingle roof

 Siena Custom Builders, Inc.
Spacious front porch to watch all the kids play on the cul de sac!
Michael Lipman Photography
Inspiration for a timeless gray two-story wood exterior home remodel in Chicago
Inspiration for a timeless gray two-story wood exterior home remodel in Chicago

Sponsored
Columbus, OH

Wannemacher Interiors
Customized Award-Winning Interior Design Solutions in Franklin Cnty OH
 Built Custom Homes, LLC

Inspiration for a transitional brown floor front porch remodel in Orange County with decking and a roof extension

 Laura Design Company
Inspiration for a country l-shaped medium tone wood floor, brown floor and exposed beam eat-in kitchen remodel in Chicago with a farmhouse sink, shaker cabinets, green cabinets, beige backsplash, subway tile backsplash, stainless steel appliances, an island and white countertops

 Martin Construction Company
Tuscan l-shaped light wood floor kitchen photo in Los Angeles with shaker cabinets, an island, a farmhouse sink, multicolored backsplash, black appliances, multicolored countertops and green cabinets
34