
Search results for "Floating shelf construction staircase" in Home Design Ideas

 Donald Lococo Architects
Located on farmland in McLean, Virginia, the American Farmhouse balances the expected comforts of a new home with the bucolic beauty of an old farmhouse. The final site plan still has evidence showing parallel courses of the barn’s destiny. The house mass is broken and lowered so that the home can remain secondary to the monolithic barn structure. Earthy and elemental materials are selected for the home that reference the barn without directly mimicking it. Wooden members found inside the barn and from other barns bridge ceilings and are used in floors along with rustic slate adding to a sense of simplicity to the farmhouse design.
The age and patina of the barn is reflected in the house’s textural use of board and batten and field stone layered similar to stone foundations. The original development plan was to demolish the existing barn and construct three suburban homes. Part of an endangered breed, as one of the few remaining barns in the area, it was originally viewed as a challenge in a luxury home construction with several difficulties posed to the impending project: it would be expensive to renovate, vulnerable to demolition, and threatened by urban sprawl. However, instead of trying to alter or destroy the barn, the structure was fully embraced into the traditional architecture project as a centerpiece and was used as the inspiration for the home. The new house was sited parallel to the barn so that views to the barn gable were accessible.
 a.d.d. concept + design

Example of a large farmhouse l-shaped concrete floor kitchen pantry design in San Francisco with an undermount sink, flat-panel cabinets, dark wood cabinets, solid surface countertops, gray backsplash and an island
 Drewett Works

A wood, glass and steel staircase leading to a bonus room highlight a passageway bearing leather-textured limestone walls and honed limestone floors.
Project Details // Now and Zen
Renovation, Paradise Valley, Arizona
Architecture: Drewett Works
Builder: Brimley Development
Interior Designer: Ownby Design
Photographer: Dino Tonn
Limestone (Demitasse) flooring and walls: Solstice Stone
Windows (Arcadia): Elevation Window & Door
Faux plants: Botanical Elegance
https://www.drewettworks.com/now-and-zen/
Find the right local pro for your project
 Wesley-Wayne Interiors, LLC
Design by Wesley-Wayne Interiors in Dallas, TX. Photo by: Dan Piassick
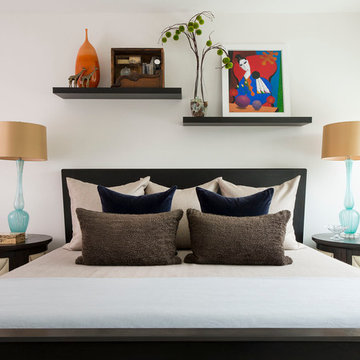
This bedroom has a tailored look with the neutral bedding and clean lines.
Example of a transitional bedroom design with white walls
Example of a transitional bedroom design with white walls
 Christy Allen Designs
Michele Lee Willson
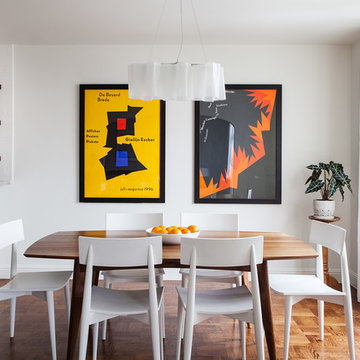
Example of a mid-sized trendy medium tone wood floor kitchen/dining room combo design in San Francisco with white walls
Example of a mid-sized trendy medium tone wood floor kitchen/dining room combo design in San Francisco with white walls
 Viewrail

In Westhampton, New York, a homeowner installed this modern switchback floating staircase to connect their first and second floors. It’s a look that is as sturdy as it is beautiful.
 Castle Homes

Beach style l-shaped kitchen photo in Nashville with an undermount sink, open cabinets, white cabinets, multicolored backsplash, mosaic tile backsplash, stainless steel appliances and no island

Sponsored
Fredericksburg, OH

High Point Cabinets
Columbus' Experienced Custom Cabinet Builder | 4x Best of Houzz Winner
 StudioLAB
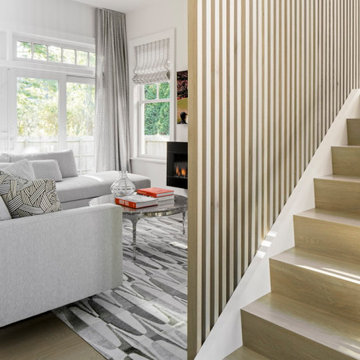
Nestled at the end of a long flag lot driveway in Amagansett, NY, a young couple purchased the property with intentions to construct a second home for their growing family. A home that would not only be comfortable for the immediate family but also serve and grow on busy summer weekends to accommodate extended family, friends, children and guests. The tight lot along with the sizable program culminated in the building envelope being pushed to every limit, restriction and regulation one could imagine. The resulting architecture possesses a traditional Hamptons cottage exterior juxtaposed with modern elements that help break up the single mass. Centered on the entry façade is a large double story window that shrouds the floating switchback staircase on the interior. A bluestone patio wraps three sides of the home, which, in the rear, leads to a small in ground pool with a frameless glass railing. In the interior, custom white washed white oak floors run throughout the home as well as on the floating central staircase. For a more modern style of living, the open living, kitchen and dining area serve as one large entertaining space. In an area surrounded by sprawling Mcmansions, this tightly knit home functions more similar to that of a large NYC apartment by serving the perfect balance between maximized form with the right amount of function given the strict parameters. Large glass sliders open the living and dining rooms to the backyard patio and pool creating harmony between the indoor and outdoor spaces. Shaker style cabinets in the kitchen pair with a more contemporary staircase softened by the warmer wood tones of the vertical slats that surround it.
 Orren Pickell Building Group

 http://www.pickellbuilders.com. Photography by Linda Oyama Bryan.

Floating, open tread, 3"x12" Walnut staircase with Interior Stone Columns. 1/2" diameter horizontal balustrade painted to match "Dark Bronze". Painted Poplar cut stringer.
 Feil Inc. Wood Flooring & Stairs
This space-saver staircase adds modernity and style without crowding the area. With sleek stainless steel spindles and unique alternating treads, this staircase proves that BIG things (and style) really do come in small packages!
 The Olde Mill - Box Beams, Mantels & Shelves
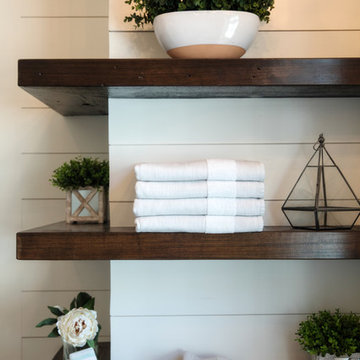
This modern bathroom got a touch of farmhouse flair thanks to a trio of L-shaped floating shelves constructed by The Olde Mill. The clean lines of the shelves perfectly complement the shiplap paneling. The dark espresso stain stands in stark contrast to the monochromatic walls and plays well with the dark tones in the bathroom tiles.
Contracted by Rhett Bourgeois. Space planning by Ourso Designs. Floating Shelves by The Olde Mill. Photos by Collin Richie.
 E+E Design Consulting
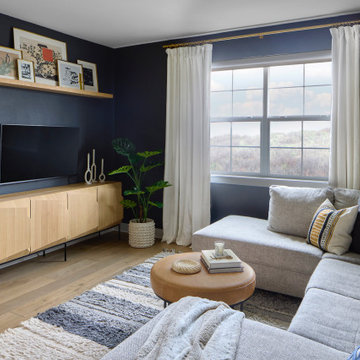
This inviting family room was designed to balance bold design with everyday comfort, creating a sophisticated space where the family can gather, relax, and entertain. Deep charcoal walls create a dramatic backdrop, allowing the light wood media console, floating white oak shelf, and soft neutral furnishings to stand out with warmth and contrast.
A large sectional offers generous seating for family movie nights, while layered textiles and patterned accent pillows introduce depth, texture, and subtle color. Floor-to-ceiling linen drapery softens the room and frames expansive views, bringing natural light into the darker palette. Thoughtfully curated artwork and accessories complete the space, creating a refined yet approachable aesthetic that feels both timeless and lived in.
Every design decision was intentional, blending clean architectural lines, natural materials, and functional furniture to create a contemporary family room that is equal parts cozy and elevated.
Design Style
Refined Organic Contemporary
Warm Contemporary
Organic Modern
Modern Transitional
Contemporary Family Room
Family room, living room, great room, media room, luxury family room, contemporary living room, organic modern, warm contemporary, refined contemporary, modern transitional, charcoal walls, dark accent walls, floating shelves, white oak media console, custom media wall, sectional sofa, neutral interiors, layered textures, contemporary styling, luxury home, custom home, new construction, whole home design, family-friendly design, designer living room, cozy modern living room, floor-to-ceiling drapery, natural wood furniture, curated interiors, luxury interior design, residential interior design, Colorado interior designer, Denver interior designer, Castle Pines interior design, high-end interiors, timeless interiors, modern home design

 Kraft Custom Construction
Built from the ground up on 80 acres outside Dallas, Oregon, this new modern ranch house is a balanced blend of natural and industrial elements. The custom home beautifully combines various materials, unique lines and angles, and attractive finishes throughout. The property owners wanted to create a living space with a strong indoor-outdoor connection. We integrated built-in sky lights, floor-to-ceiling windows and vaulted ceilings to attract ample, natural lighting. The master bathroom is spacious and features an open shower room with soaking tub and natural pebble tiling. There is custom-built cabinetry throughout the home, including extensive closet space, library shelving, and floating side tables in the master bedroom. The home flows easily from one room to the next and features a covered walkway between the garage and house. One of our favorite features in the home is the two-sided fireplace – one side facing the living room and the other facing the outdoor space. In addition to the fireplace, the homeowners can enjoy an outdoor living space including a seating area, in-ground fire pit and soaking tub.

Sponsored
Sunbury, OH

J.Holderby - Renovations
Franklin County's Leading General Contractors - 2X Best of Houzz!
 Kraft Custom Construction
Built from the ground up on 80 acres outside Dallas, Oregon, this new modern ranch house is a balanced blend of natural and industrial elements. The custom home beautifully combines various materials, unique lines and angles, and attractive finishes throughout. The property owners wanted to create a living space with a strong indoor-outdoor connection. We integrated built-in sky lights, floor-to-ceiling windows and vaulted ceilings to attract ample, natural lighting. The master bathroom is spacious and features an open shower room with soaking tub and natural pebble tiling. There is custom-built cabinetry throughout the home, including extensive closet space, library shelving, and floating side tables in the master bedroom. The home flows easily from one room to the next and features a covered walkway between the garage and house. One of our favorite features in the home is the two-sided fireplace – one side facing the living room and the other facing the outdoor space. In addition to the fireplace, the homeowners can enjoy an outdoor living space including a seating area, in-ground fire pit and soaking tub.

 JWH Design and Cabinetry LLC
A coffee bar with a hidden Keurig Pod organizer and shelf really makes this kitchen its own. Space planning and cabinetry: Jennifer Howard, JWH Construction: JWH Construction Management Photography: Tim Lenz.
 Gardner/Fox Associates, Inc

Eat-in kitchen - mid-sized transitional u-shaped ceramic tile and beige floor eat-in kitchen idea in Philadelphia with a triple-bowl sink, flat-panel cabinets, black cabinets, marble countertops, white backsplash, marble backsplash, stainless steel appliances, an island and white countertops

 Innovative Design Build
"I cannot say enough good things about the Innovative Construction team and work product.
They remodeled our water-damaged, 1930s basement, and exceeded all of our expectations - before and after photos simply cannot do this project justice. The original basement included an awkward staircase in an awkward location, one bedroom, one bathroom, a kitchen and small living space. We had a difficult time imagining that it could be much more than that. Innovative Construction's design team was creative, and thought completely out of the box. They relocated the stairwell in a way we did not think was possible, opening up the basement to reconfigure the bedroom, bathroom, kitchenette, living space, but also adding an office and finished storage room. The end result is as functional as it is beautiful.
As with all construction, particularly a renovation of an old house, there will be inconveniences, it will be messy, and plenty of surprises behind the old walls. The Innovative Construction team maintained a clean and safe work site for 100% of the project, with minimal disruption to our daily lives, even when there was a large hole cut into our main living room floor to accommodate new stairs down to the basement. The team showed creativity and an eye for design when working around some of the unexpected "character" revealed when opening the walls.
The team effectively uses technology to keep everyone on the same page about changes, requests, schedules, contracts, invoices, etc. Everyone is friendly, competent, helpful, and responsive. I felt heard throughout the process, and my requests were responded to quickly and thoroughly. I recommend Innovative Construction without reservation."

Sponsored
Sunbury, OH
J.Holderby - Renovations
Franklin County's Leading General Contractors - 2X Best of Houzz!
 Kraft Custom Construction
Built from the ground up on 80 acres outside Dallas, Oregon, this new modern ranch house is a balanced blend of natural and industrial elements. The custom home beautifully combines various materials, unique lines and angles, and attractive finishes throughout. The property owners wanted to create a living space with a strong indoor-outdoor connection. We integrated built-in sky lights, floor-to-ceiling windows and vaulted ceilings to attract ample, natural lighting. The master bathroom is spacious and features an open shower room with soaking tub and natural pebble tiling. There is custom-built cabinetry throughout the home, including extensive closet space, library shelving, and floating side tables in the master bedroom. The home flows easily from one room to the next and features a covered walkway between the garage and house. One of our favorite features in the home is the two-sided fireplace – one side facing the living room and the other facing the outdoor space. In addition to the fireplace, the homeowners can enjoy an outdoor living space including a seating area, in-ground fire pit and soaking tub.

 Comor Construction Inc.
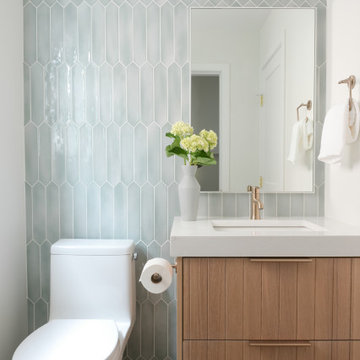
This complete home renovation on East 24th Avenue in Vancouver transformed a dated family home into a bright, modern space with a warm and timeless character. Every room was thoughtfully redesigned from the ground up, balancing high-end finishes with livable, family-friendly function.
Kitchen
The heart of the home received a full transformation. Crisp white shaker cabinetry pairs beautifully with a sage-green zellige tile backsplash that wraps the entire perimeter, adding texture and warmth. A large centre island in soft grey offers generous prep space and seating for four, topped with a thick quartz countertop. Brushed brass dome pendants and matching hardware tie the space together with an elevated, cohesive look. Floating oak shelves add open storage and a natural contrast to the crisp cabinetry.
Primary Ensuite
A true spa retreat. Floor-to-ceiling handmade white tile surrounds a deep soaker tub lit by a skylight above, while a custom blush oak vanity with shaker-style drawers, quartz countertop, and brushed brass fixtures brings warmth and sophistication. Floating oak shelves echo the kitchen detailing throughout.
Secondary Bathrooms
Each bathroom was given its own distinct personality. One features a blush oak vanity with a statement sage pendant light fixture. Another showcases elongated picket tile in a soft blue-grey, floor to ceiling, paired with a quartz undermount sink and brushed gold faucet — a bold yet refined design choice.
Entryway & Staircase
Guests are welcomed by a completely reimagined open staircase featuring white oak treads, a matching handrail, and sleek white rod balusters — a stunning architectural focal point. Wide-plank light oak hardwood flooring flows throughout the main level, tying every space together seamlessly.
19