
Search results for "Floating shelf construction staircase" in Home Design Ideas

 DISC Interiors
D Gilbert
Inspiration for a large coastal wooden glass railing staircase remodel in Los Angeles with wooden risers
Inspiration for a large coastal wooden glass railing staircase remodel in Los Angeles with wooden risers

 Lace and Grace Interiors
Mid-sized transitional open concept brown floor, dark wood floor and wall paneling living room photo in Phoenix with blue walls, a wall-mounted tv and no fireplace

 Eljin Construction of NY
Dan Levin - Photo Credit
Coty Sidnam - SPG Architects
Example of a trendy living room design in New York with beige walls
Example of a trendy living room design in New York with beige walls
Find the right local pro for your project
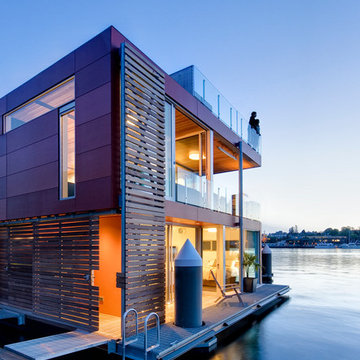

 Wyant Architecture
Photography, Sam Oberter

Trendy open concept light wood floor living room photo in Philadelphia with white walls, a standard fireplace, a plaster fireplace and a concealed tv
Trendy open concept light wood floor living room photo in Philadelphia with white walls, a standard fireplace, a plaster fireplace and a concealed tv
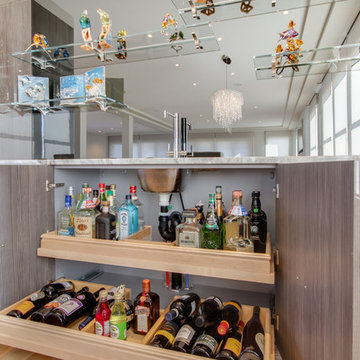
 Euro Line Designe
Home design - mid-sized contemporary single-wall light wood floor home design idea in Philadelphia with an undermount sink, flat-panel cabinets, medium tone wood cabinets, mirror backsplash and quartzite countertops

 Innovative Design Build
"I cannot say enough good things about the Innovative Construction team and work product.
They remodeled our water-damaged, 1930s basement, and exceeded all of our expectations - before and after photos simply cannot do this project justice. The original basement included an awkward staircase in an awkward location, one bedroom, one bathroom, a kitchen and small living space. We had a difficult time imagining that it could be much more than that. Innovative Construction's design team was creative, and thought completely out of the box. They relocated the stairwell in a way we did not think was possible, opening up the basement to reconfigure the bedroom, bathroom, kitchenette, living space, but also adding an office and finished storage room. The end result is as functional as it is beautiful.
As with all construction, particularly a renovation of an old house, there will be inconveniences, it will be messy, and plenty of surprises behind the old walls. The Innovative Construction team maintained a clean and safe work site for 100% of the project, with minimal disruption to our daily lives, even when there was a large hole cut into our main living room floor to accommodate new stairs down to the basement. The team showed creativity and an eye for design when working around some of the unexpected "character" revealed when opening the walls.
The team effectively uses technology to keep everyone on the same page about changes, requests, schedules, contracts, invoices, etc. Everyone is friendly, competent, helpful, and responsive. I felt heard throughout the process, and my requests were responded to quickly and thoroughly. I recommend Innovative Construction without reservation."

Sponsored
Sunbury, OH

J.Holderby - Renovations
Franklin County's Leading General Contractors - 2X Best of Houzz!

 Lulu Designs
Staircase - mid-sized coastal wooden floating open and metal railing staircase idea in Orange County

 Seattle Staged to Sell and Design LLC
Inspiration for a contemporary wooden floating metal railing staircase remodel in Seattle with metal risers
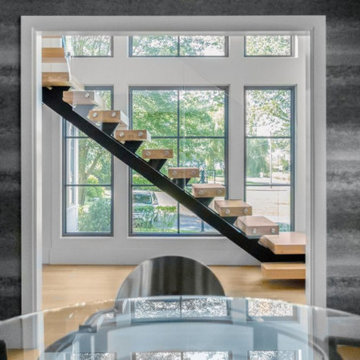
 Keuka Studios, Inc
Floating staircase with starphire glass staircase railing white oak treads and steel mono stringer.
Staircase by Keuka Studios
Photography by Dave Noonan
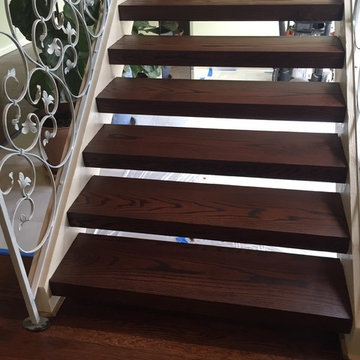
 Cooper Floors, Inc.
Open, floating oak staircase and flooring with rosewood stain
Inspiration for a mid-sized timeless wooden floating open staircase remodel in Orange County
Inspiration for a mid-sized timeless wooden floating open staircase remodel in Orange County
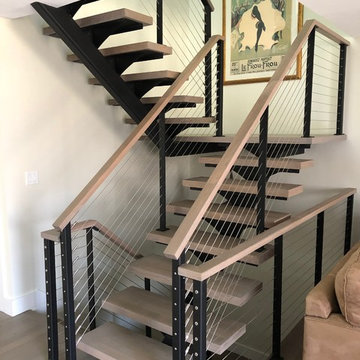 Keuka Studios, Inc
Condo remodel project removes a closed in staircase and replaces it with Keuka Studios floating staircase and cable railing.
www.keuka-studios.com
Staircase - mid-sized modern wooden floating open and cable railing staircase idea in New York
Staircase - mid-sized modern wooden floating open and cable railing staircase idea in New York

 Petersen Custom Homes
The black metal steel with dark stained oak tread and glass railing makes this a visually stunning floating staircase. The floating stairs overlooks the zen rock garden.
Sponsored
Sunbury, OH
J.Holderby - Renovations
Franklin County's Leading General Contractors - 2X Best of Houzz!
 Cooper Floors, Inc.
Open, floating oak staircase and flooring with rosewood stain
Mid-sized elegant wooden floating open staircase photo in Orange County
Mid-sized elegant wooden floating open staircase photo in Orange County
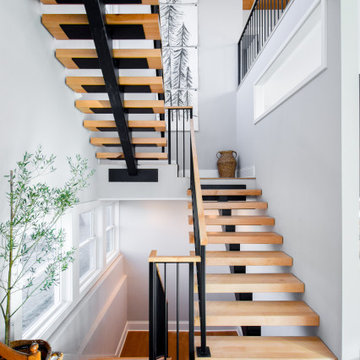
 Iron Timbers LLC
This custom floating staircase was designed and fabricated to create a clean, modern focal point within the home. The steel mono stringer provides structural strength while allowing the solid hardwood treads to visually float, creating an open and lightweight feel. Each element was built to order and installed with precision to ensure long-term durability, safety, and seamless integration with the surrounding space.
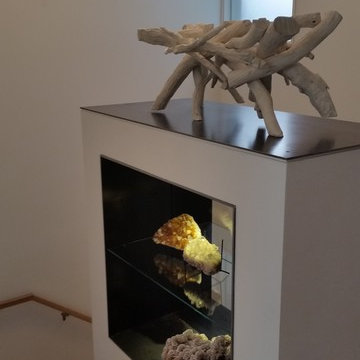
 Apartment 46 for the Home
A glass and steel display shelf is built into the top of the L-shaped staircase. A bleached driftwood sculpture tops a collection of semi-precious stones.
Photo: Melisa Bleasdale

 Interior Conception
Modern Wood and Metal Floating Staircase in an Open Concept Floor Plan overlooking the Formal Living Area.
Huge trendy metal l-shaped glass railing staircase photo in Los Angeles with wooden risers
Huge trendy metal l-shaped glass railing staircase photo in Los Angeles with wooden risers

Sponsored
Sunbury, OH
J.Holderby - Renovations
Franklin County's Leading General Contractors - 2X Best of Houzz!
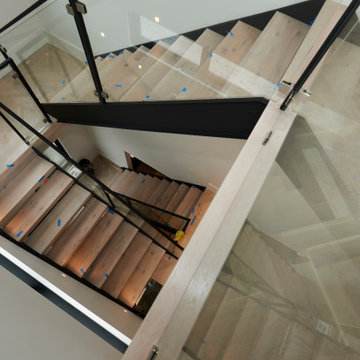
 New Explode Construction
The central staircase is a defining architectural feature in this modern home, seamlessly marrying function with form. Light oak treads anchor the design with warmth, while the glass balustrade introduces transparency and an open flow between levels. The black steel railing adds a crisp, graphic element, tying into other black accents throughout the home.
The use of glass here is intentional—it allows natural light to cascade through the stairwell, illuminating both the stairs and adjacent spaces. This creates a sense of vertical openness that enhances the overall spaciousness of the home. The craftsmanship is evident in the precision of each joint, the smoothness of the railing's finish, and the exacting installation of the glass panels.
Beyond its aesthetic appeal, the staircase was designed for daily life: wide treads for safety, a comfortable rise, and durable finishes that will hold up to years of use. It functions not only as a connection between floors but also as a sculptural centerpiece, visible from multiple vantage points.
By blending architectural clarity with tactile materials, this staircase sets the tone for the home's interior—modern, open, and impeccably crafted.
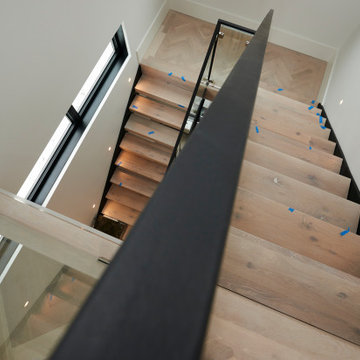 New Explode Construction
From this perspective, the staircase reveals its sculptural side. The sharp black steel line of the railing cuts a clean diagonal through the view, guiding the eye upward and emphasizing the home's vertical openness. Below, the light wood treads ground the composition, offering warmth to balance the steel and glass.
The angled view highlights how the staircase interacts with the surrounding architecture—positioned near tall windows that flood the stairwell with natural light. This ensures the stairs are not just a circulation space but an experience in movement and light.
The design's success lies in its simplicity: a restrained palette of materials used with precision. Every junction is crisp, every surface intentional. This minimalism allows the staircase's proportions and geometry to shine without distraction.
As a transitional space, it encapsulates the home's architectural ethos—modern in form, inviting in feel, and executed with the highest level of craftsmanship.
 Innovative Design Build
"I cannot say enough good things about the Innovative Construction team and work product.
They remodeled our water-damaged, 1930s basement, and exceeded all of our expectations - before and after photos simply cannot do this project justice. The original basement included an awkward staircase in an awkward location, one bedroom, one bathroom, a kitchen and small living space. We had a difficult time imagining that it could be much more than that. Innovative Construction's design team was creative, and thought completely out of the box. They relocated the stairwell in a way we did not think was possible, opening up the basement to reconfigure the bedroom, bathroom, kitchenette, living space, but also adding an office and finished storage room. The end result is as functional as it is beautiful.
As with all construction, particularly a renovation of an old house, there will be inconveniences, it will be messy, and plenty of surprises behind the old walls. The Innovative Construction team maintained a clean and safe work site for 100% of the project, with minimal disruption to our daily lives, even when there was a large hole cut into our main living room floor to accommodate new stairs down to the basement. The team showed creativity and an eye for design when working around some of the unexpected "character" revealed when opening the walls.
The team effectively uses technology to keep everyone on the same page about changes, requests, schedules, contracts, invoices, etc. Everyone is friendly, competent, helpful, and responsive. I felt heard throughout the process, and my requests were responded to quickly and thoroughly. I recommend Innovative Construction without reservation."
23