
Search results for "Floating shelf construction staircase" in Home Design Ideas

 TOMHILL STUDIO
The principal Bathroom is a clean, modern space where everything has its place. The double sinks are a single, integrated top that sits upon a custom designed vanity that floats above the heated tile floor. Tall storage cabinets sit on either side with an open niche and glass shelf for often used items. Wall mounted faucets keep the countertop tidy and a wide mirror with 3 LED light strips make morning prep a little easier. The large scale porcelain floor tile wraps up the vanity wall as well as into the shower.

 Erica Peale Design
Modern Farmhouse stairs
Large country wooden u-shaped mixed material railing staircase photo in DC Metro with painted risers
Large country wooden u-shaped mixed material railing staircase photo in DC Metro with painted risers

 Kitchen Design Concepts
This home was a complete gut, so it got a major face-lift in each room. In the powder and hall baths, we decided to try to make a huge impact in these smaller spaces, and so guests get a sense of "wow" when they need to wash up!
Powder Bath:
The freestanding sink basin is from Stone Forest, Harbor Basin with Carrara Marble and the console base is Palmer Industries Jamestown in satin brass with a glass shelf. The faucet is from Newport Brass and is their wall mount Jacobean in satin brass. With the small space, we installed the Toto Eco Supreme One-Piece round bowl, which was a huge floor space saver. Accessories are from the Newport Brass Aylesbury collection.
Hall Bath:
The vanity and floating shelves are from WW Woods Shiloh Cabinetry, Poplar wood with their Cadet stain which is a gorgeous blue-hued gray. Plumbing products - the faucet and shower fixtures - are from the Brizo Rook collection in chrome, with accessories to match. The commode is a Toto Drake II 2-piece. Toto was also used for the sink, which sits in a Caesarstone Pure White quartz countertop.
Find the right local pro for your project

 Dichotomy Interiors
Design by Megan Oldenburger, Photos by Deborah DeGraffenreid
Small transitional single-wall dark wood floor home bar photo in New York with wood countertops, white backsplash, ceramic backsplash, stainless steel appliances and brown countertops
Small transitional single-wall dark wood floor home bar photo in New York with wood countertops, white backsplash, ceramic backsplash, stainless steel appliances and brown countertops

 River Woodcraft
Example of a mid-sized cottage single-wall dark wood floor and brown floor enclosed kitchen design with a farmhouse sink, shaker cabinets, white cabinets, marble countertops, white backsplash, wood backsplash, paneled appliances, an island and gray countertops
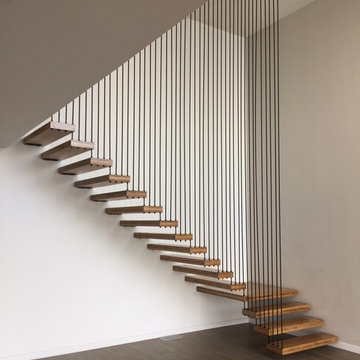
 Hull Forest Products - Wide Plank Floors
Cross laminated custom quartersawn White Oak stair treads from Hull Forest Products, www.hullforest.com. 1-800-928-9602. Photo by David Burdett/ Design by DAS Studio.
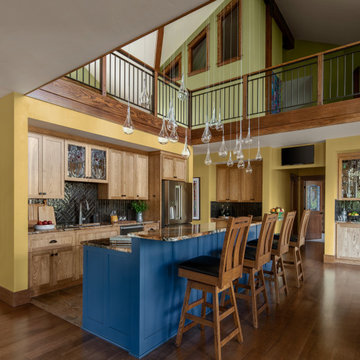
 Kraft Custom Construction
Open kitchen design with loft above, heart hickory custom cabinetry, island painted in Sherwin Williams Endless Sea 9150, and Sedna Extra Gold granite countertops

Sponsored
Fredericksburg, OH

High Point Cabinets
Columbus' Experienced Custom Cabinet Builder | 4x Best of Houzz Winner
 The Olde Mill - Box Beams, Mantels & Shelves
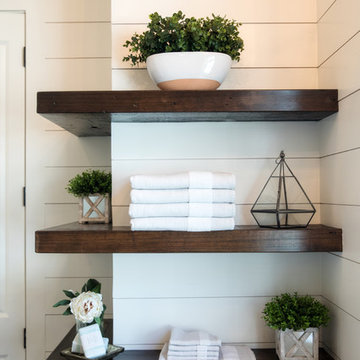
This modern bathroom got a touch of farmhouse flair thanks to a trio of L-shaped floating shelves constructed by The Olde Mill. The clean lines of the shelves perfectly complement the shiplap paneling. The dark espresso stain stands in stark contrast to the monochromatic walls and plays well with the dark tones in the bathroom tiles.
Contracted by Rhett Bourgeois. Space planning by Ourso Designs. Floating Shelves by The Olde Mill. Photos by Collin Richie.
 Fratantoni Interior Designers
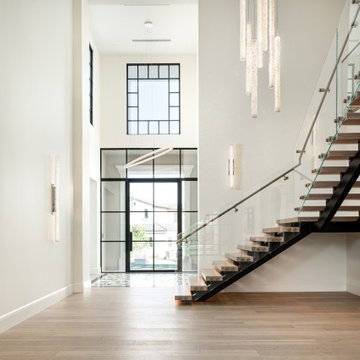
A modern interior view showcasing a floating wood staircase with glass railings, black steel supports, warm wood flooring, tall wall sconces, and contemporary pendant lighting leading back toward the home’s dramatic foyer.
 Fratantoni Design / Residential Architects
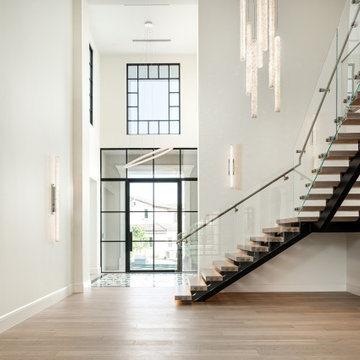
A modern interior view showcasing a floating wood staircase with glass railings, black steel supports, warm wood flooring, tall wall sconces, and contemporary pendant lighting leading back toward the home’s dramatic foyer.
 Kaufman Construction Design and Build
Kaufman Construction
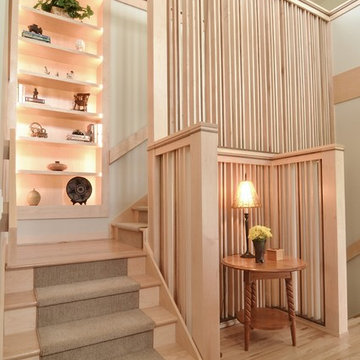
Transitional wooden l-shaped medium tone wood floor staircase photo with wooden risers
Transitional wooden l-shaped medium tone wood floor staircase photo with wooden risers

 Denise Quade Design

Floating base cabinets were used with a matching wood top to provide storage under the tv for components, games, blankets, etc in this family room. Floating shelves surround the TV to provide additional open storage and display space. The black cabinets and the stainless steel hardware combine for a great timeless contemporary look.

Sponsored
Sunbury, OH

J.Holderby - Renovations
Franklin County's Leading General Contractors - 2X Best of Houzz!
 Sun Shore Construction
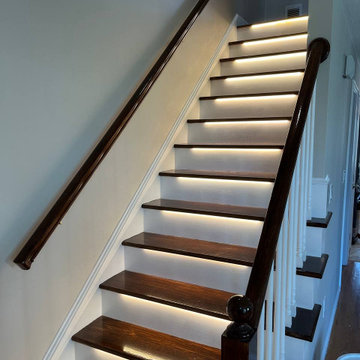
Sun Shore Construction took on the challenge of transforming an old staircase into a modern masterpiece in one of our recent projects. The staircase, once a dated feature of the home, was given a complete makeover, turning it into a stunning focal point that marries functionality with style.
The journey began with the removal of the old staircase, making way for a fresh, modern design. We installed new stair treads, giving the staircase a solid foundation and a sleek look. The walls surrounding the staircase were also replaced, enhancing the overall aesthetic.
But the true highlight of this project was the installation of LED lights for each step. This not only added a unique design element but also improved the safety and functionality of the staircase. Each step was illuminated, providing clear visibility even in low light conditions.
The result was a transformed staircase that brought a modern touch to the home. The LED lights added a dramatic effect, creating a visually stunning feature that is as practical as it is beautiful.
At Sun Shore Construction, we believe in the power of transformation. With our expertise and commitment to quality, we can turn any part of your home into a modern, stylish space that you'll love.
 Linly Designs
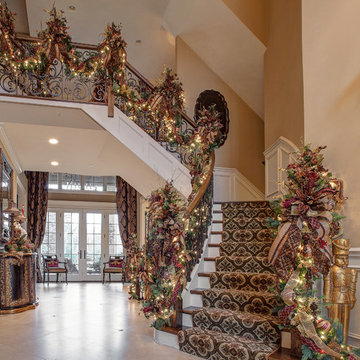
Make a grand statement with a custom, hand-crafted christmas garland in your foyer!
Elegant wooden staircase photo in Chicago
Elegant wooden staircase photo in Chicago
 Expedea Construction Group
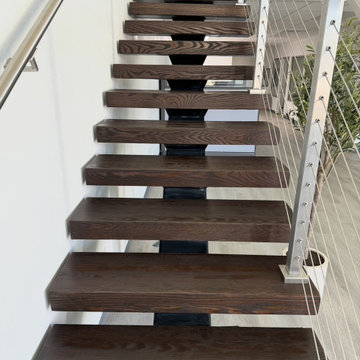
Luxury Staircase, Floating Staircase, Brushed Nickle Railing, Uni-Stringer staircase, LED lighting.
Mid-sized minimalist wooden floating staircase photo in Dallas
Mid-sized minimalist wooden floating staircase photo in Dallas
 OPULENT Remodeling & Construction Inc.

Industrial bedroom with queen sized bed and couch.
Photo Credit: Tom Queally
Example of a mid-sized urban guest dark wood floor bedroom design in Los Angeles with beige walls
Example of a mid-sized urban guest dark wood floor bedroom design in Los Angeles with beige walls

Sponsored
Sunbury, OH
J.Holderby - Renovations
Franklin County's Leading General Contractors - 2X Best of Houzz!
 Sun Shore Construction
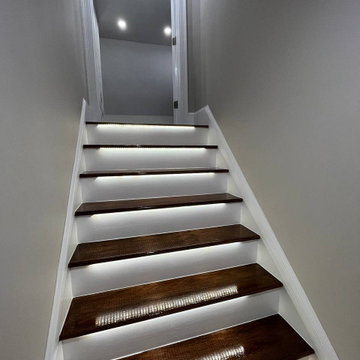
Sun Shore Construction took on the challenge of transforming an old staircase into a modern masterpiece in one of our recent projects. The staircase, once a dated feature of the home, was given a complete makeover, turning it into a stunning focal point that marries functionality with style.
The journey began with the removal of the old staircase, making way for a fresh, modern design. We installed new stair treads, giving the staircase a solid foundation and a sleek look. The walls surrounding the staircase were also replaced, enhancing the overall aesthetic.
But the true highlight of this project was the installation of LED lights for each step. This not only added a unique design element but also improved the safety and functionality of the staircase. Each step was illuminated, providing clear visibility even in low light conditions.
The result was a transformed staircase that brought a modern touch to the home. The LED lights added a dramatic effect, creating a visually stunning feature that is as practical as it is beautiful.
At Sun Shore Construction, we believe in the power of transformation. With our expertise and commitment to quality, we can turn any part of your home into a modern, stylish space that you'll love.
 Kraft Custom Construction
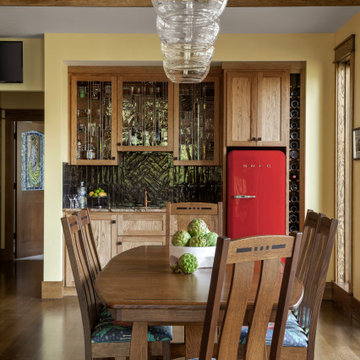
Open dining room with custom heart hickory cabinetry, walls painted in Sherwin Williams Japanese Yellow
Kitchen/dining room combo - large craftsman medium tone wood floor, brown floor and vaulted ceiling kitchen/dining room combo idea in Portland with yellow walls and no fireplace
Kitchen/dining room combo - large craftsman medium tone wood floor, brown floor and vaulted ceiling kitchen/dining room combo idea in Portland with yellow walls and no fireplace

 Hello Home
Whit Preston
Inspiration for a mid-sized contemporary l-shaped dark wood floor and brown floor kitchen remodel in Austin with flat-panel cabinets, gray cabinets, white backsplash, a peninsula, an undermount sink, quartz countertops, mosaic tile backsplash, stainless steel appliances and gray countertops
Inspiration for a mid-sized contemporary l-shaped dark wood floor and brown floor kitchen remodel in Austin with flat-panel cabinets, gray cabinets, white backsplash, a peninsula, an undermount sink, quartz countertops, mosaic tile backsplash, stainless steel appliances and gray countertops
21