
Search results for "Floating shelf construction staircase" in Home Design Ideas
 Valdez Architecture - Interiors

Mid-sized trendy kids' blue tile, multicolored tile and mosaic tile concrete floor and gray floor alcove bathtub photo in Phoenix with a wall-mount sink, open cabinets, white cabinets, a one-piece toilet and white walls

 HINGEWORKS Cabinetry & Construction
Scot Gordon Photography
Inspiration for a transitional cork floor staircase remodel in Richmond
Inspiration for a transitional cork floor staircase remodel in Richmond

 Marcye Philbrook
Siri Blanchette/Blind Dog Photo Associates
This living room designed by Marcye Philbrook is textural, soothing, comfortable and contemporary. The cable rail "holding" up the shelves, concrete mantel in a sandy tone, floating shelves in a very textural laminate, modern fireplace with driftwood inside as well as the warm beiges and cool grays playing off of each other remind one of the natural Maine shore.
Find the right local pro for your project
 Eisenmann Architecture
Mark Compton

Inspiration for a mid-sized 1950s u-shaped light wood floor and beige floor eat-in kitchen remodel in San Francisco with flat-panel cabinets, blue cabinets, quartzite countertops, paneled appliances, an island, white countertops, white backsplash, subway tile backsplash and an undermount sink
Inspiration for a mid-sized 1950s u-shaped light wood floor and beige floor eat-in kitchen remodel in San Francisco with flat-panel cabinets, blue cabinets, quartzite countertops, paneled appliances, an island, white countertops, white backsplash, subway tile backsplash and an undermount sink

 David Benners Architecture
Inspiration for a small transitional u-shaped medium tone wood floor kitchen remodel in Denver with a drop-in sink, flat-panel cabinets, white cabinets, laminate countertops, white backsplash, subway tile backsplash, stainless steel appliances, a peninsula and turquoise countertops
 Tyner Construction Co Inc
Todd Crawford
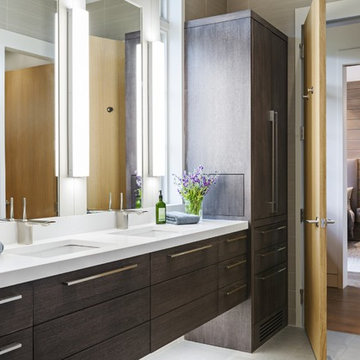
Inspiration for a contemporary white tile porcelain tile bathroom remodel with flat-panel cabinets, dark wood cabinets and an undermount sink
Inspiration for a contemporary white tile porcelain tile bathroom remodel with flat-panel cabinets, dark wood cabinets and an undermount sink



Sponsored
Sunbury, OH

J.Holderby - Renovations
Franklin County's Leading General Contractors - 2X Best of Houzz!
 Darcy Bean Custom Construction Inc.
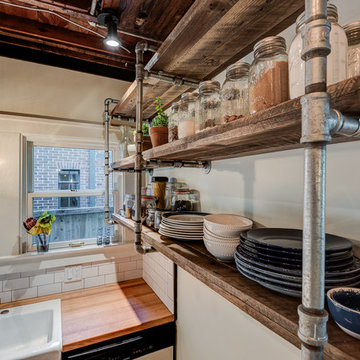
The floating gas pipe shelves are a great way of bringing industrial beauty to the kitchen while expanding the available shelf space! Apron front sink adds a layer of depth, functionality and design. White subway tile allows for clean lines and butcher block countertops draws all the raw elements together.
Buras Photography
#beauty #design #space #gas #subwaytile #butchersblock #thekitchen #floating #expanding #apron #depth #functionality #countertops #pipes #layers #float #bring #sink #addition #shelves #elements



 d KISER design.construct, inc.
designed in collaboration with Larsen Designs, INC and B2LAB. Contractor was Huber Builders.
custom cabinetry by d KISER design.construct, inc.
Photography by Colin Conces.
 Mina Brinkey
Photo: Mina Brinkey © 2014 Houzz
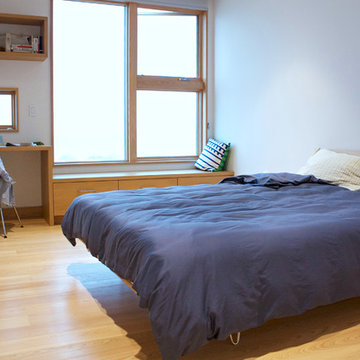
Inspiration for a contemporary light wood floor bedroom remodel in Tampa with white walls and no fireplace
Inspiration for a contemporary light wood floor bedroom remodel in Tampa with white walls and no fireplace
 Maykke
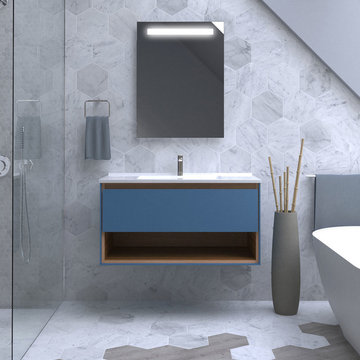
The 39" Carolyn Vanity Set with Shelf features wider counter space, a main drawer, and an open shelf. The outer layer of the vanity base and drawer panel are finished in Slate Blue; the inner layer and shelf are finished in Golden Oak.
This set includes a vanity base, an integrated cultured marble sinktop, a pre-drilled hole for a single hole faucet, and an overflow hole cover in Polished Chrome. Faucet and other pictured accessories sold separately.
Perfect for a futuristic bathroom style, the wall-mount installation achieves a "floating" effect and offers additional storage space beneath the vanity base in busy bathrooms. The rounded corners of the sink inspire the clean, smooth aesthetic instantly recognizable as a modern design. Multi-layer construction allows for a "two-toned" look that combines the main Slate Blue color with the Golden Oak wood accent color for a charming visual contrast.
* Dimensions: 39-3/8" W x 18-15/16" D x 21-11/16" H
* Modern vanity set features wider counter space, a main drawer, and an open shelf
* Outer layer of the vanity base and drawer panel finished in Slate Blue; inner layer and shelf finished in Golden Oak
* Wall-mount installation perfect for a futuristic bathroom look
* Vanity Set includes vanity base, an integrated cultured marble sinktop, a pre-drilled hole for a single hole faucet, and an overflow hole cover in Polished Chrome
* Faucet and other pictured accessories not included
Note: This vanity set works with faucets that are installed using a half ring mounting plate only. Please consult the manufacturer's installation guide before purchase.
 In Your Space Interior Design
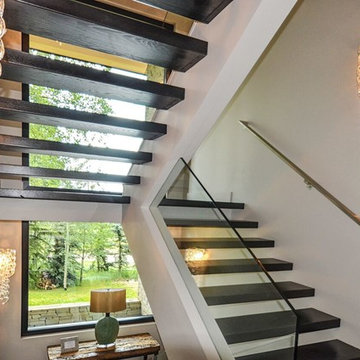
A beautiful modern floating black and white staircase with a back drop of the mountain view of 2 story high window. The black window picture frame window adds to the dramatic staircase and hand blown crystal chainlink sconces look like icesicles.
Desgined by Runa Novak of In Your Space Interior Design: Chicago, Aspen and Denver.

Sponsored
Sunbury, OH
J.Holderby - Renovations
Franklin County's Leading General Contractors - 2X Best of Houzz!
 Maykke
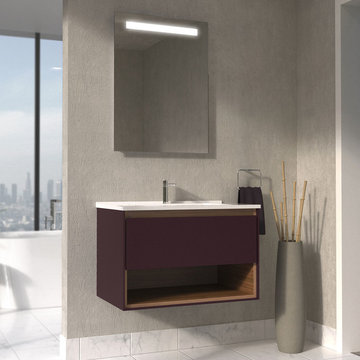
The 31 inch Carolyn Vanity Set with Shelf features a main drawer and an open shelf. The outer layer of the vanity base and drawer panel finished in Plum; the inner layer and shelf finished in Golden Oak.
This set includes a vanity base, an integrated cultured marble sinktop, a pre-drilled hole for a single hole faucet, and an overflow hole cover in Polished Chrome. Faucet and other pictured accessories sold separately.
Perfect for a futuristic bathroom style, the wall-mount installation achieves a floating effect and offers additional storage space beneath the vanity base in busy bathrooms. The rounded corners of the sink inspire the clean, smooth aesthetic instantly recognizable as a modern design. Multi-layer construction allows for a two-toned look that combines the main Plum color with the Golden Oak wood accent color for a charming visual contrast.
* Dimensions: 31-3/8 inch W x 18-15/16 inch D x 21-11/16 inch H
* Modern vanity set features a main drawer and an open shelf
* Outer layer of the vanity base and drawer panel finished in Plum; inner layer and shelf finished in Golden Oak
* Wall-mount installation perfect for a futuristic bathroom look
* Vanity Set includes vanity base, an integrated cultured marble sinktop, a pre-drilled hole for a single hole faucet, and an overflow hole cover in Polished Chrome
* Faucet and other pictured accessories not included
* Note: This vanity set works with faucets that are installed using a half ring mounting plate only. Please consult the manufacturer's installation guide before purchase.
 Kowalske Kitchen & Bath
A dark and dingy basement is now the most popular area of this family’s home. The new basement enhances and expands their living area, giving them a relaxing space for watching movies together and a separate, swanky bar area for watching sports games.
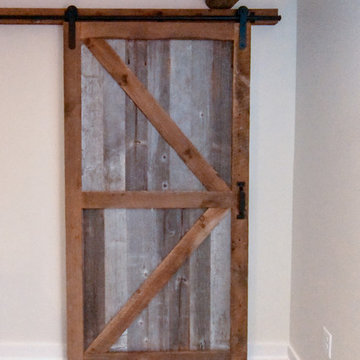
The design creatively uses reclaimed barnwood throughout the space, including ceiling beams, the staircase, the face of the bar, the TV wall in the seating area, open shelving and a sliding barn door.
The client wanted a masculine bar area for hosting friends/family. It’s the perfect space for watching games and serving drinks. The bar area features hickory cabinets with a granite stain, quartz countertops and an undermount sink. There is plenty of cabinet storage, floating shelves for displaying bottles/glassware, a wine shelf and beverage cooler.
The most notable feature of the bar is the color changing LED strip lighting under the shelves. The lights illuminate the bottles on the shelves and the cream city brick wall. The lighting makes the space feel upscale and creates a great atmosphere when the homeowners are entertaining.
We sourced all the barnwood from the same torn down barn to make sure all the wood matched. We custom milled the wood for the stairs, newel posts, railings, ceiling beams, bar face, wood accent wall behind the TV, floating bar shelves and sliding barn door. Our team designed, constructed and installed the sliding barn door that separated the finished space from the laundry/storage area. The staircase leading to the basement now matches the style of the other staircase in the house, with white risers and wood treads.
Lighting is an important component of this space, as this basement is dark with no windows or natural light. Recessed lights throughout the room are on dimmers and can be adjusted accordingly. The living room is lit with an overhead light fixture and there are pendant lights over the bar.
 Arcways, Inc.

Perfect second-floor access in this New Jersey coastal getaway using a floating, mono-beam staircase with glass balustrade.
Small trendy wooden floating glass railing staircase photo
Small trendy wooden floating glass railing staircase photo

 Nathan Taylor for Obelisk Home
Designed by Nathan Taylor of Obelisk Home -
Photos by Jeremy Mason McGraw
Eat-in kitchen - mid-sized cottage u-shaped light wood floor eat-in kitchen idea with a farmhouse sink, shaker cabinets, black cabinets, white backsplash, subway tile backsplash, stainless steel appliances, a peninsula, quartz countertops and white countertops
Eat-in kitchen - mid-sized cottage u-shaped light wood floor eat-in kitchen idea with a farmhouse sink, shaker cabinets, black cabinets, white backsplash, subway tile backsplash, stainless steel appliances, a peninsula, quartz countertops and white countertops

Sponsored
Fredericksburg, OH

High Point Cabinets
Columbus' Experienced Custom Cabinet Builder | 4x Best of Houzz Winner

 Hsu McCullough
Staircase with Starphire ultra clear low-iron glass divider wall. Breakfast Nook at right and Dining Room at left (with backyard access beyond). Photo by Clark Dugger

 Heart Construction
Open-concept kitchen and staircase view featuring waterfall island, matte flat-panel cabinetry, floating oak staircase, and minimalist interior architecture.
 Woodhaven Renovations
woodhaven renovations
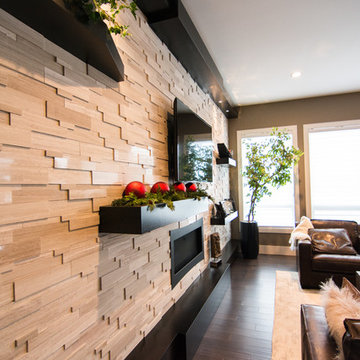
Inspiration for a contemporary home design remodel in Edmonton
Inspiration for a contemporary home design remodel in Edmonton
17