
Search results for "Floating wind" in Home Design Ideas
 Solar Wind Designs
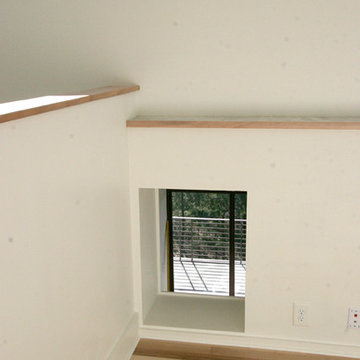
Loft Master Bedroom with elegant curved walk-in closet and custom-designed viewing platform. For the viewing platform the hickory flooring was carried up and used for the stair treads and platform floor, a metal and cable stairway and rail system was fabricated to mimic the floating stairway coming from the lower level, and sliding doors underneath create ample storage for this open concept bedroom. Because open designs often provide a storage challenge- for additional storage, we converted two RTA pantries into another closet which also serves to dilineate the sleeping area from the rest of the room. An upholstered 4-drawer platform bed and 2 drawer stacks converted to night stands add even more storage. The bulk head running on the long wall was covered with hickory flooring making it functionally multi-usage and a viewing porthole was created allowing a viewer to glimpse the riverfront outside from the 2nd floor. Finally, the detail of a hand-crafted curving shelf large enough to place plants or sculptures upon was added to the top of the stairway facing the curved walk-in closet. All design and installation for Up-fit by Solar Wind Designs and Cat Manolis. www.solarwinddesigns.com
Photos by Cat Manolis.
 Heartland Stairways
Tyler Rippel Photography
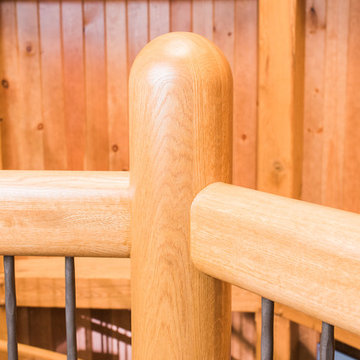
Staircase - huge cottage wooden floating open staircase idea in Columbus
Staircase - huge cottage wooden floating open staircase idea in Columbus
 GBU Construction Development
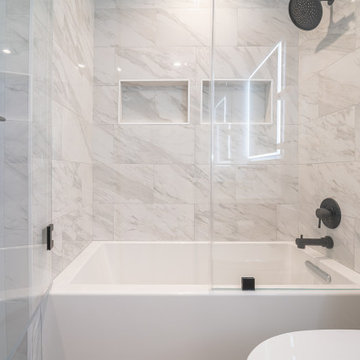
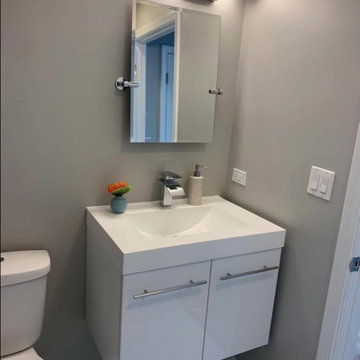
This bathroom strikes a perfect balance between modern elegance and everyday comfort. A soft, neutral palette sets a calming tone, while clean-lined finishes and thoughtful details elevate the space. The floating wood vanity adds warmth and organic texture, paired with a sleek white countertop and undermount sink for a minimalist yet inviting look.
Oversized tile flooring continues up the walls for a seamless, spa-like effect. A glass-enclosed shower with matte black fixtures—including a rainfall showerhead and hand shower—offers a luxurious, streamlined bathing experience. An LED backlit mirror above the vanity adds ambient lighting while enhancing the room’s modern aesthetic.
Whether starting the day or winding down, this bathroom is designed to feel effortlessly refined.
Find the right local pro for your project
 Solar Wind Designs
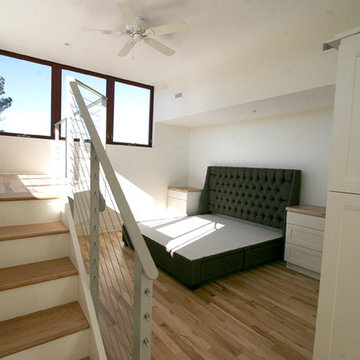
Loft Master Bedroom with elegant curved walk-in closet and custom-designed viewing platform. For the viewing platform the hickory flooring was carried up and used for the stair treads and platform floor, a metal and cable stairway and rail system was fabricated to mimic the floating stairway coming from the lower level, and sliding doors underneath create ample storage for this open concept bedroom. Because open designs often provide a storage challenge- for additional storage, we converted two RTA pantries into another closet which also serves to dilineate the sleeping area from the rest of the room. An upholstered 4-drawer platform bed and 2 drawer stacks converted to night stands add even more storage. The bulk head running on the long wall was covered with hickory flooring making it functionally multi-usage and a viewing porthole was created allowing a viewer to glimpse the riverfront outside from the 2nd floor. Finally, the detail of a hand-crafted curving shelf large enough to place plants or sculptures upon was added to the top of the stairway facing the curved walk-in closet. All design and installation for Up-fit by Solar Wind Designs and Cat Manolis. www.solarwinddesigns.com
Photos by Cat Manolis.
 Solar Wind Designs
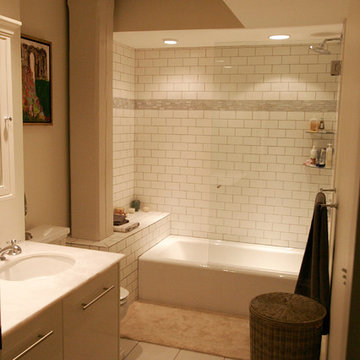
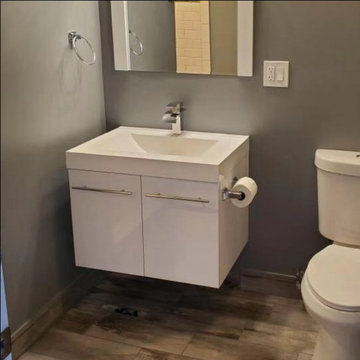
Full lower bath in open concept riverfront loft. Subway tile custom shower with "Bliss" glass and stone tile accent and floating glass corner shelves. Slab front custom vanity cabinet by Xylem Cabinets. 12" x 24" floor tiles in running bond pattern. Gorgeous pearl onyx cultured marble counter top. The existing ceiling nook surrounding the wood post was made into a highlight with recessed lighting and Modern Gray and Classic French Gray SW paint. All design and installation for Up-fit by Solar Wind Designs and Cat Manolis. www.solarwinddesigns.com
Photos by Cat Manolis.

 Heartland Stairways
Tyler Rippel Photography
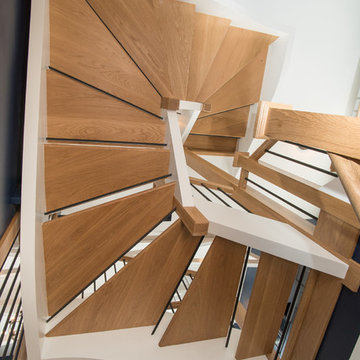
Inspiration for a mid-sized transitional wooden floating staircase remodel in New York with wooden risers
Inspiration for a mid-sized transitional wooden floating staircase remodel in New York with wooden risers


 Solar Wind Designs
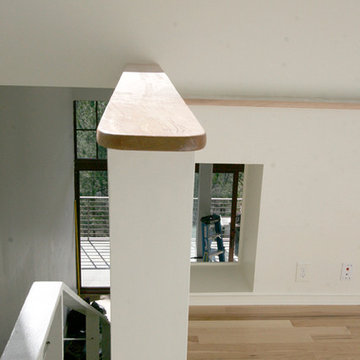
Loft Master Bedroom with elegant curved walk-in closet and custom-designed viewing platform. For the viewing platform the hickory flooring was carried up and used for the stair treads and platform floor, a metal and cable stairway and rail system was fabricated to mimic the floating stairway coming from the lower level, and sliding doors underneath create ample storage for this open concept bedroom. Because open designs often provide a storage challenge- for additional storage, we converted two RTA pantries into another closet which also serves to dilineate the sleeping area from the rest of the room. An upholstered 4-drawer platform bed and 2 drawer stacks converted to night stands add even more storage. The bulk head running on the long wall was covered with hickory flooring making it functionally multi-usage and a viewing porthole was created allowing a viewer to glimpse the riverfront outside from the 2nd floor. Finally, the detail of a hand-crafted curving shelf large enough to place plants or sculptures upon was added to the top of the stairway facing the curved walk-in closet. All design and installation for Up-fit by Solar Wind Designs and Cat Manolis. www.solarwinddesigns.com
Photos by Cat Manolis.
 Solar Wind Designs
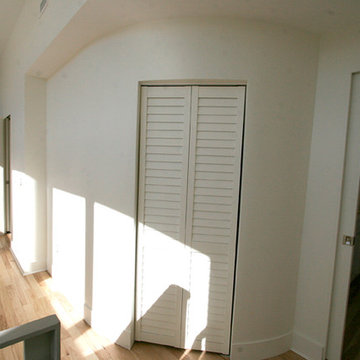
Loft Master Bedroom with elegant curved walk-in closet and custom-designed viewing platform. For the viewing platform the hickory flooring was carried up and used for the stair treads and platform floor, a metal and cable stairway and rail system was fabricated to mimic the floating stairway coming from the lower level, and sliding doors underneath create ample storage for this open concept bedroom. Because open designs often provide a storage challenge- for additional storage, we converted two RTA pantries into another closet which also serves to dilineate the sleeping area from the rest of the room. An upholstered 4-drawer platform bed and 2 drawer stacks converted to night stands add even more storage. The bulk head running on the long wall was covered with hickory flooring making it functionally multi-usage and a viewing porthole was created allowing a viewer to glimpse the riverfront outside from the 2nd floor. Finally, the detail of a hand-crafted curving shelf large enough to place plants or sculptures upon was added to the top of the stairway facing the curved walk-in closet. All design and installation for Up-fit by Solar Wind Designs and Cat Manolis. www.solarwinddesigns.com
Photos by Cat Manolis.
 GBU Construction Development
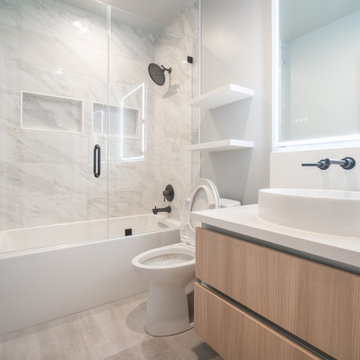
This bathroom strikes a perfect balance between modern elegance and everyday comfort. A soft, neutral palette sets a calming tone, while clean-lined finishes and thoughtful details elevate the space. The floating wood vanity adds warmth and organic texture, paired with a sleek white countertop and undermount sink for a minimalist yet inviting look.
Oversized tile flooring continues up the walls for a seamless, spa-like effect. A glass-enclosed shower with matte black fixtures—including a rainfall showerhead and hand shower—offers a luxurious, streamlined bathing experience. An LED backlit mirror above the vanity adds ambient lighting while enhancing the room’s modern aesthetic.
Whether starting the day or winding down, this bathroom is designed to feel effortlessly refined.
 Isla Homes

Möbius was designed with intention of breaking away from architectural norms, including repeating right angles, and standard roof designs and connections. Nestled into a serene landscape on the barrier island of Casey Key, the home features protected, navigable waters with a dock on the rear side, and a private beach and Gulf views on the front. Materials like cypress, coquina, and shell tabby are used throughout the home to root the home to its place.
This image shows the rear elevated balcony.
Photo by Ryan Gamma
 Solar Wind Designs
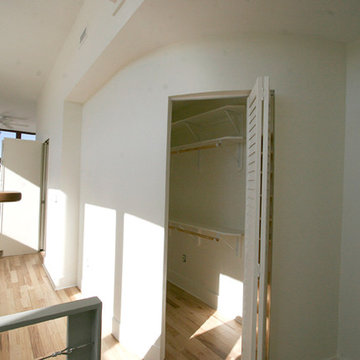
Loft Master Bedroom with elegant curved walk-in closet and custom-designed viewing platform. For the viewing platform the hickory flooring was carried up and used for the stair treads and platform floor, a metal and cable stairway and rail system was fabricated to mimic the floating stairway coming from the lower level, and sliding doors underneath create ample storage for this open concept bedroom. Because open designs often provide a storage challenge- for additional storage, we converted two RTA pantries into another closet which also serves to dilineate the sleeping area from the rest of the room. An upholstered 4-drawer platform bed and 2 drawer stacks converted to night stands add even more storage. The bulk head running on the long wall was covered with hickory flooring making it functionally multi-usage and a viewing porthole was created allowing a viewer to glimpse the riverfront outside from the 2nd floor. Finally, the detail of a hand-crafted curving shelf large enough to place plants or sculptures upon was added to the top of the stairway facing the curved walk-in closet. All design and installation for Up-fit by Solar Wind Designs and Cat Manolis. www.solarwinddesigns.com
Photos by Cat Manolis.
 Solar Wind Designs
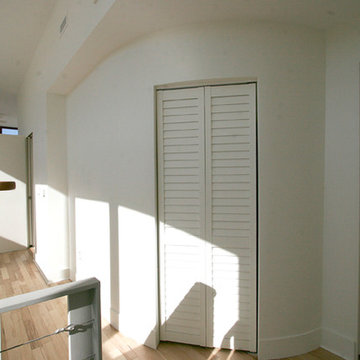
Loft Master Bedroom with elegant curved walk-in closet and custom-designed viewing platform. For the viewing platform the hickory flooring was carried up and used for the stair treads and platform floor, a metal and cable stairway and rail system was fabricated to mimic the floating stairway coming from the lower level, and sliding doors underneath create ample storage for this open concept bedroom. Because open designs often provide a storage challenge- for additional storage, we converted two RTA pantries into another closet which also serves to dilineate the sleeping area from the rest of the room. An upholstered 4-drawer platform bed and 2 drawer stacks converted to night stands add even more storage. The bulk head running on the long wall was covered with hickory flooring making it functionally multi-usage and a viewing porthole was created allowing a viewer to glimpse the riverfront outside from the 2nd floor. Finally, the detail of a hand-crafted curving shelf large enough to place plants or sculptures upon was added to the top of the stairway facing the curved walk-in closet. All design and installation for Up-fit by Solar Wind Designs and Cat Manolis. www.solarwinddesigns.com
Photos by Cat Manolis.

Sponsored
Plain City, OH

Kuhns Contracting, Inc.
Central Ohio's Trusted Home Remodeler Specializing in Kitchens & Baths
 Habitations Residential Design Group
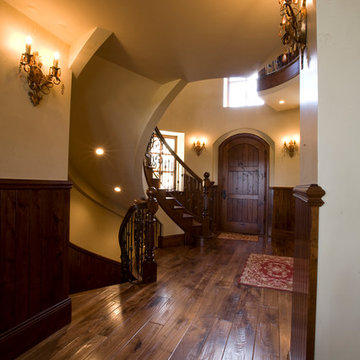
Inspiration for a mediterranean entryway remodel in Salt Lake City
 Solar Wind Designs
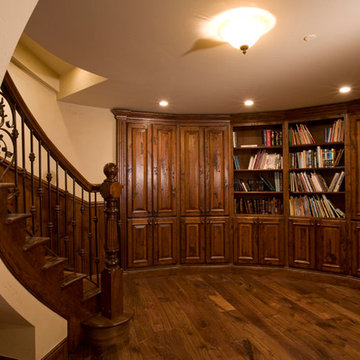
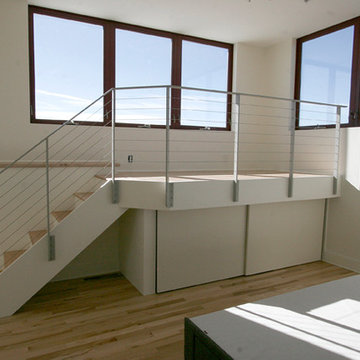
Loft Master Bedroom with elegant curved walk-in closet and custom-designed viewing platform. For the viewing platform the hickory flooring was carried up and used for the stair treads and platform floor, a metal and cable stairway and rail system was fabricated to mimic the floating stairway coming from the lower level, and sliding doors underneath create ample storage for this open concept bedroom. Because open designs often provide a storage challenge- for additional storage, we converted two RTA pantries into another closet which also serves to dilineate the sleeping area from the rest of the room. An upholstered 4-drawer platform bed and 2 drawer stacks converted to night stands add even more storage. The bulk head running on the long wall was covered with hickory flooring making it functionally multi-usage and a viewing porthole was created allowing a viewer to glimpse the riverfront outside from the 2nd floor. Finally, the detail of a hand-crafted curving shelf large enough to place plants or sculptures upon was added to the top of the stairway facing the curved walk-in closet. All design and installation for Up-fit by Solar Wind Designs and Cat Manolis. www.solarwinddesigns.com
Photos by Cat Manolis.
 Winding Lane Interiors
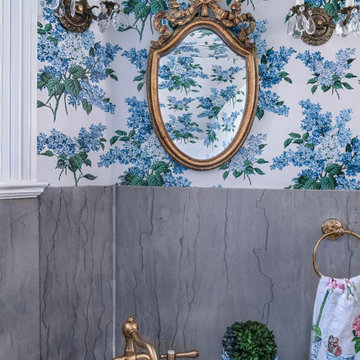
Powder room - traditional gray tile and marble tile porcelain tile, blue floor, wallpaper ceiling and wallpaper powder room idea in Cincinnati with multicolored walls, an undermount sink, marble countertops, gray countertops and a floating vanity

Sponsored
Plain City, OH
Kuhns Contracting, Inc.
Central Ohio's Trusted Home Remodeler Specializing in Kitchens & Baths
 Solar Wind Designs
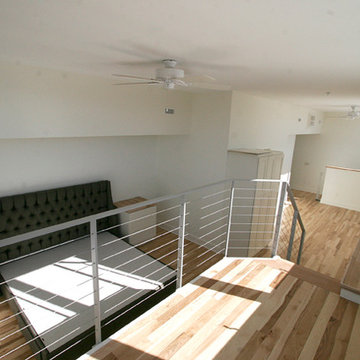
Loft Master Bedroom with elegant curved walk-in closet and custom-designed viewing platform. For the viewing platform the hickory flooring was carried up and used for the stair treads and platform floor, a metal and cable stairway and rail system was fabricated to mimic the floating stairway coming from the lower level, and sliding doors underneath create ample storage for this open concept bedroom. Because open designs often provide a storage challenge- for additional storage, we converted two RTA pantries into another closet which also serves to dilineate the sleeping area from the rest of the room. An upholstered 4-drawer platform bed and 2 drawer stacks converted to night stands add even more storage. The bulk head running on the long wall was covered with hickory flooring making it functionally multi-usage and a viewing porthole was created allowing a viewer to glimpse the riverfront outside from the 2nd floor. Finally, the detail of a hand-crafted curving shelf large enough to place plants or sculptures upon was added to the top of the stairway facing the curved walk-in closet. All design and installation for Up-fit by Solar Wind Designs and Cat Manolis. www.solarwinddesigns.com
Photos by Cat Manolis.
 Solar Wind Designs
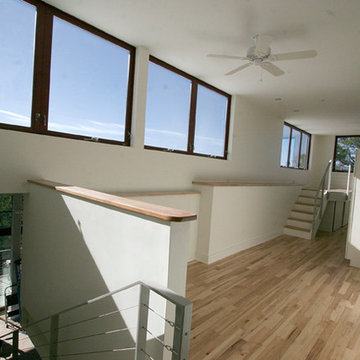
Loft Master Bedroom with elegant curved walk-in closet and custom-designed viewing platform. For the viewing platform the hickory flooring was carried up and used for the stair treads and platform floor, a metal and cable stairway and rail system was fabricated to mimic the floating stairway coming from the lower level, and sliding doors underneath create ample storage for this open concept bedroom. Because open designs often provide a storage challenge- for additional storage, we converted two RTA pantries into another closet which also serves to dilineate the sleeping area from the rest of the room. An upholstered 4-drawer platform bed and 2 drawer stacks converted to night stands add even more storage. The bulk head running on the long wall was covered with hickory flooring making it functionally multi-usage and a viewing porthole was created allowing a viewer to glimpse the riverfront outside from the 2nd floor. Finally, the detail of a hand-crafted curving shelf large enough to place plants or sculptures upon was added to the top of the stairway facing the curved walk-in closet. All design and installation for Up-fit by Solar Wind Designs and Cat Manolis. www.solarwinddesigns.com
Photos by Cat Manolis.
7