
Search results for "Floating wind" in Home Design Ideas
 Isla Homes

Möbius was designed with intention of breaking away from architectural norms, including repeating right angles, and standard roof designs and connections. Nestled into a serene landscape on the barrier island of Casey Key, the home features protected, navigable waters with a dock on the rear side, and a private beach and Gulf views on the front. Materials like cypress, coquina, and shell tabby are used throughout the home to root the home to its place.
This image shows the floating connecting corridor and stair to the master wing with pool and terrace beyond.
Photo by Ryan Gamma

 Winding Lane Interiors
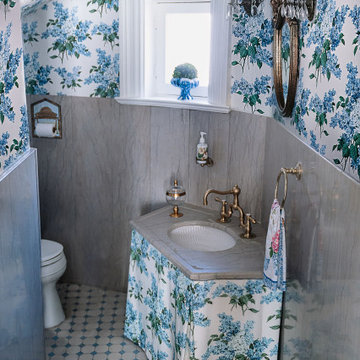
Inspiration for a timeless gray tile and marble tile wallpaper ceiling, porcelain tile, blue floor and wallpaper powder room remodel in Cincinnati with multicolored walls, an undermount sink, marble countertops, gray countertops and a floating vanity
Find the right local pro for your project
 Century Stair Company

This home's grand entrance hall features a head-turning floating white oak staircase. The design showcases an eye-catching balustrade system with wavy satin black metal balusters arranged in an interesting geometric pattern. A seamless black maple railing curves gracefully along the turn of the stairway and flows directly into the floor at the end, eliminating the need for traditional starting newels. Natural wood treads provide warmth against crisp white risers and stringers, creating clean contrast throughout. The result is a staircase where traditional winding form meets contemporary material choices, proving that classic configurations can embrace modern aesthetics.
1976-2026 © Century Stair Company
 Solar Wind Designs
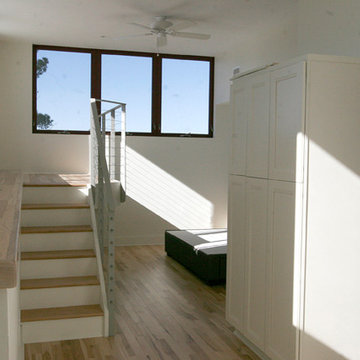
Loft Master Bedroom with elegant curved walk-in closet and custom-designed viewing platform. For the viewing platform the hickory flooring was carried up and used for the stair treads and platform floor, a metal and cable stairway and rail system was fabricated to mimic the floating stairway coming from the lower level, and sliding doors underneath create ample storage for this open concept bedroom. Because open designs often provide a storage challenge- for additional storage, we converted two RTA pantries into another closet which also serves to dilineate the sleeping area from the rest of the room. An upholstered 4-drawer platform bed and 2 drawer stacks converted to night stands add even more storage. The bulk head running on the long wall was covered with hickory flooring making it functionally multi-usage and a viewing porthole was created allowing a viewer to glimpse the riverfront outside from the 2nd floor. Finally, the detail of a hand-crafted curving shelf large enough to place plants or sculptures upon was added to the top of the stairway facing the curved walk-in closet. All design and installation for Up-fit by Solar Wind Designs and Cat Manolis. www.solarwinddesigns.com
Photos by Cat Manolis.
 Isla Homes

Möbius was designed with intention of breaking away from architectural norms, including repeating right angles, and standard roof designs and connections. Nestled into a serene landscape on the barrier island of Casey Key, the home features protected, navigable waters with a dock on the rear side, and a private beach and Gulf views on the front. Materials like cypress, coquina, and shell tabby are used throughout the home to root the home to its place.
This image shows the roof and wall connection between the master bath suite and master bed, rolling roof line. The master bath is finished in coquina tabby.
Photo by Ryan Gamma

Sponsored
Plain City, OH

Kuhns Contracting, Inc.
Central Ohio's Trusted Home Remodeler Specializing in Kitchens & Baths
 Century Stair Company

This home's grand entrance hall features a head-turning floating white oak staircase. The design showcases an eye-catching balustrade system with wavy satin black metal balusters arranged in an interesting geometric pattern. A seamless black maple railing curves gracefully along the turn of the stairway and flows directly into the floor at the end, eliminating the need for traditional starting newels. Natural wood treads provide warmth against crisp white risers and stringers, creating clean contrast throughout. The result is a staircase where traditional winding form meets contemporary material choices, proving that classic configurations can embrace modern aesthetics.
1976-2026 © Century Stair Company
 Solar Wind Designs
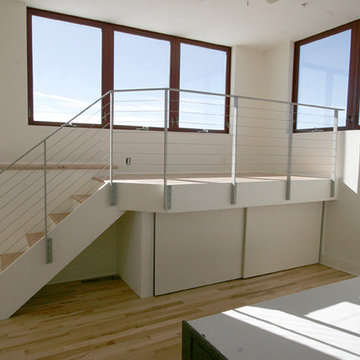
Loft Master Bedroom with elegant curved walk-in closet and custom-designed viewing platform. For the viewing platform the hickory flooring was carried up and used for the stair treads and platform floor, a metal and cable stairway and rail system was fabricated to mimic the floating stairway coming from the lower level, and sliding doors underneath create ample storage for this open concept bedroom. Because open designs often provide a storage challenge- for additional storage, we converted two RTA pantries into another closet which also serves to dilineate the sleeping area from the rest of the room. An upholstered 4-drawer platform bed and 2 drawer stacks converted to night stands add even more storage. The bulk head running on the long wall was covered with hickory flooring making it functionally multi-usage and a viewing porthole was created allowing a viewer to glimpse the riverfront outside from the 2nd floor. Finally, the detail of a hand-crafted curving shelf large enough to place plants or sculptures upon was added to the top of the stairway facing the curved walk-in closet. All design and installation for Up-fit by Solar Wind Designs and Cat Manolis. www.solarwinddesigns.com
Photos by Cat Manolis.
 Second Wind Interior Design
Lori-Anne Stewart
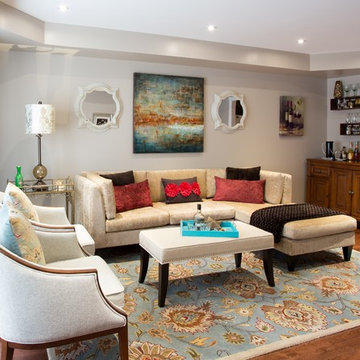
Inspiration for a mid-sized timeless enclosed dark wood floor living room remodel in Toronto with a bar, gray walls, no fireplace and no tv
Inspiration for a mid-sized timeless enclosed dark wood floor living room remodel in Toronto with a bar, gray walls, no fireplace and no tv
 GBU Construction Development
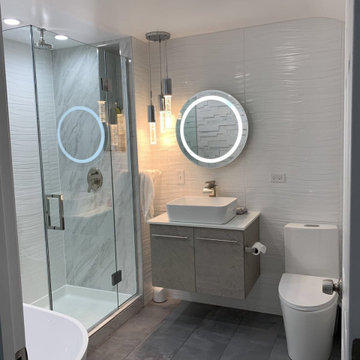
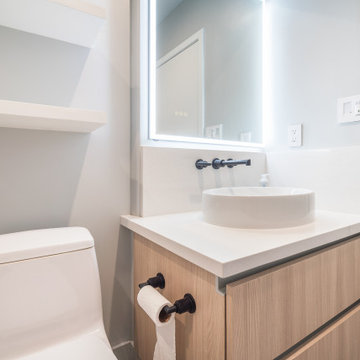
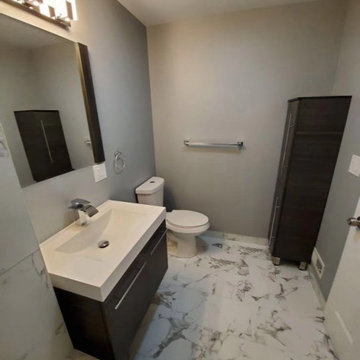
This bathroom strikes a perfect balance between modern elegance and everyday comfort. A soft, neutral palette sets a calming tone, while clean-lined finishes and thoughtful details elevate the space. The floating wood vanity adds warmth and organic texture, paired with a sleek white countertop and undermount sink for a minimalist yet inviting look.
Oversized tile flooring continues up the walls for a seamless, spa-like effect. A glass-enclosed shower with matte black fixtures—including a rainfall showerhead and hand shower—offers a luxurious, streamlined bathing experience. An LED backlit mirror above the vanity adds ambient lighting while enhancing the room’s modern aesthetic.
Whether starting the day or winding down, this bathroom is designed to feel effortlessly refined.

 Hush House
Floating steel + stone stairs wind around the limestone library, like scaling a boulder. The creekside addition takes many cues from the surroundings.
See the Ink+Well project, a modern home addition on a steep, creek-front hillside.
https://www.hush.house/portfolio/ink-well



 Wallflower Architecture + Design
Jeremy San
Bathroom - contemporary beige tile bathroom idea in Singapore with a vessel sink, flat-panel cabinets and dark wood cabinets
Bathroom - contemporary beige tile bathroom idea in Singapore with a vessel sink, flat-panel cabinets and dark wood cabinets
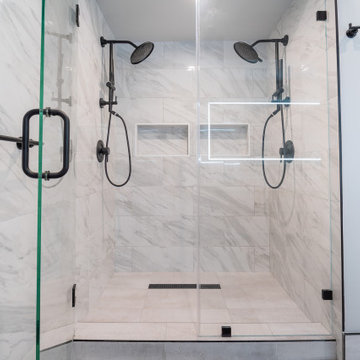 GBU Construction Development
This bathroom strikes a perfect balance between modern elegance and everyday comfort. A soft, neutral palette sets a calming tone, while clean-lined finishes and thoughtful details elevate the space. The floating wood vanity adds warmth and organic texture, paired with a sleek white countertop and undermount sink for a minimalist yet inviting look.
Oversized tile flooring continues up the walls for a seamless, spa-like effect. A glass-enclosed shower with matte black fixtures—including a rainfall showerhead and hand shower—offers a luxurious, streamlined bathing experience. An LED backlit mirror above the vanity adds ambient lighting while enhancing the room’s modern aesthetic.
Whether starting the day or winding down, this bathroom is designed to feel effortlessly refined.
 River Oak Cabinetry & Design
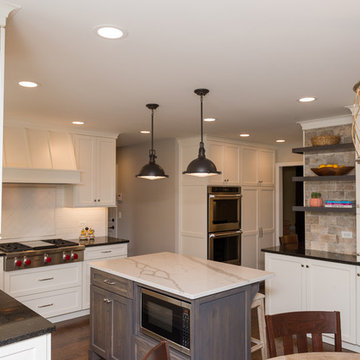
This photo provides a clear shot of the island. It has seating on one side, storage and microwave on the other. Where the double oven is installed and accompanied by floor to ceiling pantry cabinets, was the previous location of the desk. The brick like stone backsplash behind the floating shelves is a direct complement to the veining in the quartz on the island.

Sponsored
Sunbury, OH

J.Holderby - Renovations
Franklin County's Leading General Contractors - 2X Best of Houzz!
 GBU Construction Development
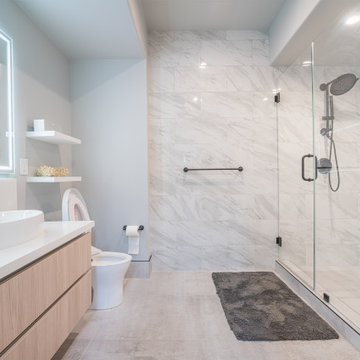
This bathroom strikes a perfect balance between modern elegance and everyday comfort. A soft, neutral palette sets a calming tone, while clean-lined finishes and thoughtful details elevate the space. The floating wood vanity adds warmth and organic texture, paired with a sleek white countertop and undermount sink for a minimalist yet inviting look.
Oversized tile flooring continues up the walls for a seamless, spa-like effect. A glass-enclosed shower with matte black fixtures—including a rainfall showerhead and hand shower—offers a luxurious, streamlined bathing experience. An LED backlit mirror above the vanity adds ambient lighting while enhancing the room’s modern aesthetic.
Whether starting the day or winding down, this bathroom is designed to feel effortlessly refined.
 Heartland Stairways
Tyler Rippel Photography

Huge cottage wooden floating open staircase photo in Columbus
Huge cottage wooden floating open staircase photo in Columbus
 Hush House

The pool patio's open steel railing mimics the forest canopy's latticework, just beyond the edge of the patio, inviting the outdoors in. The forest-edge pool + patio addition takes many cues from the surroundings.
See the Ink+Well project, a modern home addition on a steep, creek-front hillside.
https://www.hush.house/portfolio/ink-well
9