
Search results for "Floating wind" in Home Design Ideas
 Chapman Design Group, Inc.
Mark Hoyle
Originally, this 3700 SF two level eclectic farmhouse from the mid 1980’s underwent design changes to reflect a more colonial style. Now, after being completely renovated with additional 2800 SF living space, it’s combined total of 6500 SF boasts an Energy Star certification of 5 stars.
Approaching this completed home, you will meander along a new driveway through the dense buffer of trees until you reach the clearing, and then circle a tiered fountain on axis with the front entry accentuating the symmetrical main structure. Many of the exterior changes included enclosing the front porch and rear screened porch, replacing windows, replacing all the vinyl siding with and fiber cement siding, creating a new front stoop with winding brick stairs and wrought iron railings as will as other additions to the left and rear of the home.
The existing interior was completely fro the studs and included modifying uses of many of the existing rooms such as converting the original dining room into an oval shaped theater with reclining theater seats, fiber-optic starlight ceiling and an 80” television with built-in surround sound. The laundry room increased in size by taking in the porch and received all new cabinets and finishes. The screened porch across the back of the house was enclosed to create a new dining room, enlarged the kitchen, all of which allows for a commanding view of the beautifully landscaped pool. The upper master suite begins by entering a private office then leads to a newly vaulted bedroom, a new master bathroom with natural light and an enlarged closet.
The major portion of the addition space was added to the left side as a part time home for the owner’s brother. This new addition boasts an open plan living, dining and kitchen, a master suite with a luxurious bathroom and walk–in closet, a guest suite, a garage and its own private gated brick courtyard entry and direct access to the well appointed pool patio.
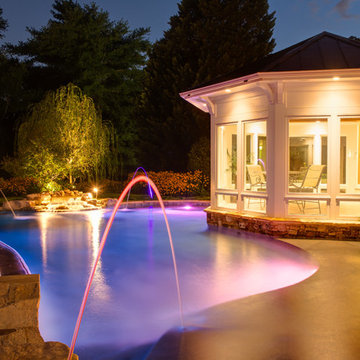
And finally the last part of the project is the sunroom and new lagoon style pool. Tucked tightly against the rear of the home. This room was created to feel like a gazebo including a metal roof and stained wood ceiling, the foundation of this room was constructed with the pool to insure the look as if it is floating on the water. The pool’s negative edge opposite side allows open views of the trees beyond. There is a natural stone waterfall on one side of the pool and a shallow area on the opposite side for lounge chairs to be placed in it along with a hot tub that spills into the pool. The coping completes the pool’s natural shape and continues to the patio utilizing the same stone but separated by Zoysia grass keeping the natural theme. The finishing touches to this backyard oasis is completed utilizing large boulders, Tempest Torches, architectural lighting and abundant variety of landscaping complete the oasis for all to enjoy.
 Abodian Inc

Inspiration for a contemporary light wood floor and beige floor eat-in kitchen remodel in Seattle with a farmhouse sink, flat-panel cabinets, medium tone wood cabinets, white backsplash, stone slab backsplash, stainless steel appliances, an island and white countertops
 Chapman Design Group, Inc.
Mark Hoyle
Originally, this 3700 SF two level eclectic farmhouse from the mid 1980’s underwent design changes to reflect a more colonial style. Now, after being completely renovated with additional 2800 SF living space, it’s combined total of 6500 SF boasts an Energy Star certification of 5 stars.
Approaching this completed home, you will meander along a new driveway through the dense buffer of trees until you reach the clearing, and then circle a tiered fountain on axis with the front entry accentuating the symmetrical main structure. Many of the exterior changes included enclosing the front porch and rear screened porch, replacing windows, replacing all the vinyl siding with and fiber cement siding, creating a new front stoop with winding brick stairs and wrought iron railings as will as other additions to the left and rear of the home.
The existing interior was completely fro the studs and included modifying uses of many of the existing rooms such as converting the original dining room into an oval shaped theater with reclining theater seats, fiber-optic starlight ceiling and an 80” television with built-in surround sound. The laundry room increased in size by taking in the porch and received all new cabinets and finishes. The screened porch across the back of the house was enclosed to create a new dining room, enlarged the kitchen, all of which allows for a commanding view of the beautifully landscaped pool. The upper master suite begins by entering a private office then leads to a newly vaulted bedroom, a new master bathroom with natural light and an enlarged closet.
The major portion of the addition space was added to the left side as a part time home for the owner’s brother. This new addition boasts an open plan living, dining and kitchen, a master suite with a luxurious bathroom and walk–in closet, a guest suite, a garage and its own private gated brick courtyard entry and direct access to the well appointed pool patio.

And finally the last part of the project is the sunroom and new lagoon style pool. Tucked tightly against the rear of the home. This room was created to feel like a gazebo including a metal roof and stained wood ceiling, the foundation of this room was constructed with the pool to insure the look as if it is floating on the water. The pool’s negative edge opposite side allows open views of the trees beyond. There is a natural stone waterfall on one side of the pool and a shallow area on the opposite side for lounge chairs to be placed in it along with a hot tub that spills into the pool. The coping completes the pool’s natural shape and continues to the patio utilizing the same stone but separated by Zoysia grass keeping the natural theme. The finishing touches to this backyard oasis is completed utilizing large boulders, Tempest Torches, architectural lighting and abundant variety of landscaping complete the oasis for all to enjoy.
Find the right local pro for your project
 Manomin Resawn Timbers
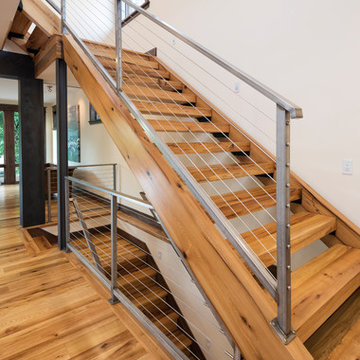
These floating stair treads showcase the warm, glowing tones of our Antique Elm, each step highlighting rich grain patterns and natural variation that bring real depth to this modern staircase design. Paired with sleek metal brackets and a cable railing system, the open floating design lets light pass through, giving the reclaimed wood an almost sculptural presence as it winds upward.
Our Antique Elm is milled from barn timbers dating from 1820 to 1880, featuring unique marks such as wormholes, peg holes, and mortise pockets imparted by centuries old woodworking. Because of widespread Dutch Elm Disease in the 1970s, new Elm wood is nearly impossible to find, making reclaimed timbers the best option for its invitingly warm tones, bright tans, and light browns with a subtle red tinge that gives the wood an almost iridescent shimmer.
Whether you are a homebuilder, a home remodeling contractor, or a homeowner looking for a modern staircase with real warmth and history, Manomin Resawn Timbers has the Antique Elm stair treads to complete your design. Designers looking to pair reclaimed wood with clean, modern lines will find great inspiration in this floating stair design. Visit our showroom in Hugo, MN or reach out to us with a call or a message.
 Hush House

Floating steel + stone stairs wind around the limestone library, like scaling a boulder. The landing is at the corner, evoking a sense of flying into the forest canopy. The creekside addition takes many cues from the surroundings.
See the Ink+Well project, a modern home addition on a steep, creek-front hillside.
https://www.hush.house/portfolio/ink-well
 Kansas City Homes & Style Magazine
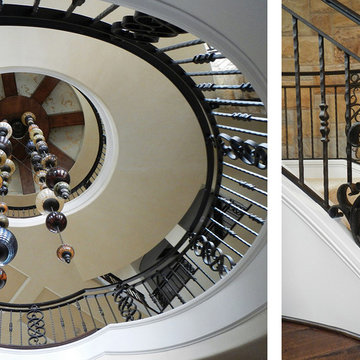
Focusing on artistic quality not quantity, Chet Redmon, owner of CR Custom Ironworks, forges designs for his customers that you won’t find anywhere else. “People want to see more substantial size in scrollwork,” notes Redmon, “and the popularity of the floating winding staircase is also on the rise.” This staircase shows how curves have taken over in staircase design and can be complemented by custom made chandeliers, like this 30’ long chandelier consisting of 47 hand blown globes, designed and built by Redmon. Photos courtesy of Chet Redmon, Metal Artist, crcustomironworks.com
 emma delon
Marilyn Peryer Style House

Example of a large trendy l-shaped medium tone wood floor and orange floor eat-in kitchen design in Raleigh with a single-bowl sink, shaker cabinets, gray cabinets, quartz countertops, gray backsplash, marble backsplash, stainless steel appliances, an island and white countertops
Example of a large trendy l-shaped medium tone wood floor and orange floor eat-in kitchen design in Raleigh with a single-bowl sink, shaker cabinets, gray cabinets, quartz countertops, gray backsplash, marble backsplash, stainless steel appliances, an island and white countertops

Sponsored
Sunbury, OH

J.Holderby - Renovations
Franklin County's Leading General Contractors - 2X Best of Houzz!
 Ellen Grasso & Sons, LLC

Example of a mid-sized transitional medium tone wood floor and brown floor home bar design in Dallas with an undermount sink, shaker cabinets, brown cabinets, marble countertops and gray backsplash
 mossArchitects
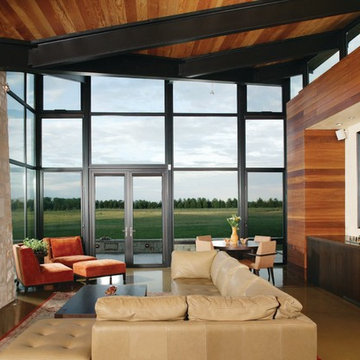
Inspiration for a contemporary open concept concrete floor family room remodel in Denver with a standard fireplace, a stone fireplace and no tv
 Heartland Stairways
Tyler Rippel Photography

Inspiration for a huge farmhouse wooden floating open staircase remodel in Columbus
Inspiration for a huge farmhouse wooden floating open staircase remodel in Columbus
 Trade Winds Construction
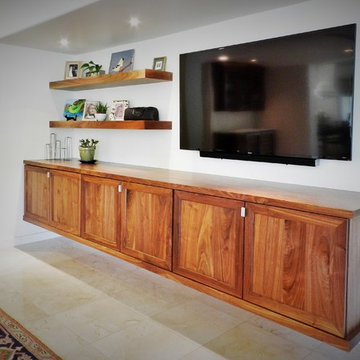
Floating cabinetry and shelves as the focal point of the living room adjacent to the kitchen.
Example of a large minimalist open concept travertine floor and beige floor family room design in Phoenix with white walls, no fireplace and a wall-mounted tv
Example of a large minimalist open concept travertine floor and beige floor family room design in Phoenix with white walls, no fireplace and a wall-mounted tv
 Heartland Stairways
Tyler Rippel Photography
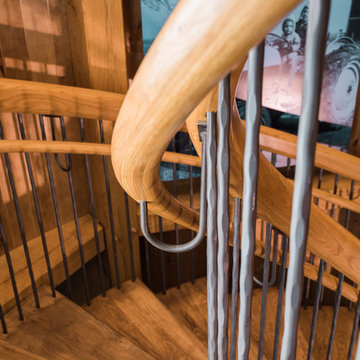
Example of a huge country wooden floating open staircase design in Columbus
Example of a huge country wooden floating open staircase design in Columbus
 Trade Winds Construction

Half bath located immedietly off the front door featuring a beautifully crafted live edge slab and gold accented fixtures and lighting pendants.
Inspiration for a small modern 3/4 travertine floor and beige floor bathroom remodel in Phoenix with dark wood cabinets, a two-piece toilet, white walls, a vessel sink, wood countertops and a hinged shower door
Inspiration for a small modern 3/4 travertine floor and beige floor bathroom remodel in Phoenix with dark wood cabinets, a two-piece toilet, white walls, a vessel sink, wood countertops and a hinged shower door

Sponsored
Plain City, OH

Kuhns Contracting, Inc.
Central Ohio's Trusted Home Remodeler Specializing in Kitchens & Baths
 Blank and Cables
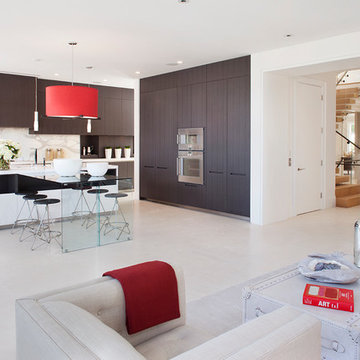
This San Francisco home wanted to diffuse light from the upper levels down throughout the lower levels. Blank and Cables custom fabricated a floating staircase with a glass guardrail to spread light throughout the multi-level home. Blackened steel rides along the staircase in one continuous run to enhance the “floating effect” created from the wall anchored treads.
This modern home office is the entry pt for lighting throughout the entire house. From here the light shines down to the lower levels where it is evenly dispersed from the floating staircase that winds through the center of the house.
 Heartland Stairways
Tyler Rippel Photography
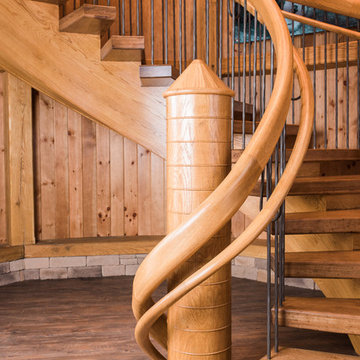
Example of a huge country wooden floating open staircase design in Columbus
Example of a huge country wooden floating open staircase design in Columbus
 Heartland Stairways
Tyler Rippel Photography
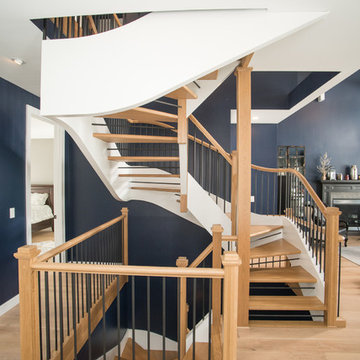
Staircase - mid-sized transitional wooden floating staircase idea in New York with wooden risers
Staircase - mid-sized transitional wooden floating staircase idea in New York with wooden risers
 Heartland Stairways
Tyler Rippel Photography

Staircase - huge farmhouse wooden floating open staircase idea in Columbus
Staircase - huge farmhouse wooden floating open staircase idea in Columbus

Sponsored
Plain City, OH
Kuhns Contracting, Inc.
Central Ohio's Trusted Home Remodeler Specializing in Kitchens & Baths
 Heartland Stairways
Tyler Rippel Photography
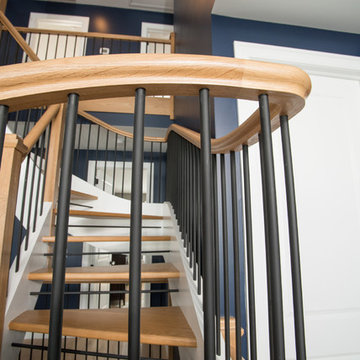
Example of a mid-sized transitional wooden floating staircase design in New York with wooden risers
Example of a mid-sized transitional wooden floating staircase design in New York with wooden risers
 sticklab

Exterior door connects directly to the plunge pool and terrace.
Huge minimalist ceramic tile porcelain tile and single-sink bathroom photo in Other with concrete countertops and a floating vanity
Huge minimalist ceramic tile porcelain tile and single-sink bathroom photo in Other with concrete countertops and a floating vanity
 Solar Wind Designs
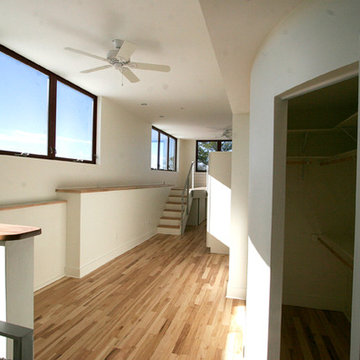
Loft Master Bedroom with elegant curved walk-in closet and custom-designed viewing platform. For the viewing platform the hickory flooring was carried up and used for the stair treads and platform floor, a metal and cable stairway and rail system was fabricated to mimic the floating stairway coming from the lower level, and sliding doors underneath create ample storage for this open concept bedroom. Because open designs often provide a storage challenge- for additional storage, we converted two RTA pantries into another closet which also serves to dilineate the sleeping area from the rest of the room. An upholstered 4-drawer platform bed and 2 drawer stacks converted to night stands add even more storage. The bulk head running on the long wall was covered with hickory flooring making it functionally multi-usage and a viewing porthole was created allowing a viewer to glimpse the riverfront outside from the 2nd floor. Finally, the detail of a hand-crafted curving shelf large enough to place plants or sculptures upon was added to the top of the stairway facing the curved walk-in closet. All design and installation for Up-fit by Solar Wind Designs and Cat Manolis. www.solarwinddesigns.com
Photos by Cat Manolis.
4