
Search results for "Floating" in Home Design Ideas
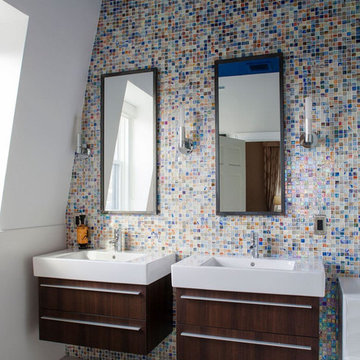
 Boyd A. Rourke, Brinc Design
Example of a trendy multicolored tile and mosaic tile gray floor bathroom design in Providence with flat-panel cabinets, dark wood cabinets, white walls and a console sink

 Chi Renovation & Design
The space for the master bathroom is deceptively small. The glass enclosure opposite of the shower is a toilet closet for full privacy while making the space feel larger with the addition of the frosted glass. A floating vanity also visually tricks the eye into thinking the space is larger by keeping the flooring visible
all the way under the vanity.
Designed by Chi Renovation & Design who serve Chicago and it's surrounding suburbs, with an emphasis on the North Side and North Shore. You'll find their work from the Loop through Lincoln Park, Skokie, Wilmette, and all of the way up to Lake Forest.
For more about Chi Renovation & Design, click here: https://www.chirenovation.com/
To learn more about this project, click here: https://www.chirenovation.com/galleries/bathrooms/
 HausDesign Studio LLC
Ryan Gamma (Photography)
Murray Home (Construction)
SAWA (Interior Design)

Example of a small trendy beige floor powder room design in Tampa with flat-panel cabinets, brown cabinets, white walls and an undermount sink
Example of a small trendy beige floor powder room design in Tampa with flat-panel cabinets, brown cabinets, white walls and an undermount sink
Find the right local pro for your project

 Alair Homes Arlington
This light-filled, modern master suite above a 1948 Colonial in Arlington, VA was a Contractor of the Year Award Winner, Residential Addition $100-$250K.
The bedroom and bath are separated by translucent, retractable doors. A floating, wall-mounted vanity and toilet with a curb-less shower create a contemporary atmosphere.

 Mary Anne Smiley Interiors

This playful children’s bedroom for two grandsons designed by Mary Anne Smiley, was to bridge the small child to adult gap with furnishings that were fun and youthful in look and feel, but that would transition for the boys as they grow, and would be enjoyable now even to adults guests. This would mean simple clean backgrounds, cutting edge furnishings, vibrant art, and soft supple mix of textures from sleek shiny metallic and acrylic to colorful vinyl for upholstery and resin for desk top, furry Tibetan Lamb long and short and classic furniture pieces that always seem fresh at any stage.
Photographer: Dan Piassick
 Bergland + Cram Architects


Staircase - large contemporary wooden straight metal railing and open staircase idea in Other


 Gleman and Sons Custom Woodworking

Rustic Reclaimed Gray Lumber - Free Floating Shelves
Mid-sized mountain style kitchen pantry photo in Orlando
Mid-sized mountain style kitchen pantry photo in Orlando
 Sonya Lee Architect llc
Mark Wickens
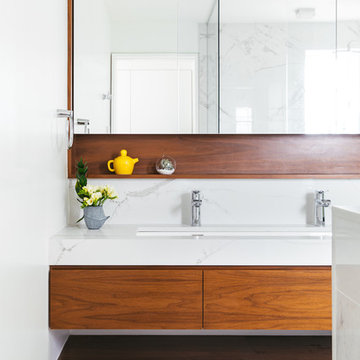
Trendy white tile and marble tile white floor bathroom photo in New York with flat-panel cabinets, white walls, a trough sink, white countertops, dark wood cabinets, marble countertops and a floating vanity
Trendy white tile and marble tile white floor bathroom photo in New York with flat-panel cabinets, white walls, a trough sink, white countertops, dark wood cabinets, marble countertops and a floating vanity
 Modern Tampa Bay Homes

Inspiration for a contemporary gray tile bathroom remodel in Tampa with flat-panel cabinets, white cabinets, gray walls, a trough sink and a hinged shower door
 Elle Du Monde LLC
Marc Mauldin Photography

Bathroom - transitional white floor bathroom idea in Atlanta with shaker cabinets, gray cabinets, blue walls, an undermount sink and gray countertops
Bathroom - transitional white floor bathroom idea in Atlanta with shaker cabinets, gray cabinets, blue walls, an undermount sink and gray countertops
 Palette Pro Painting & Renovation
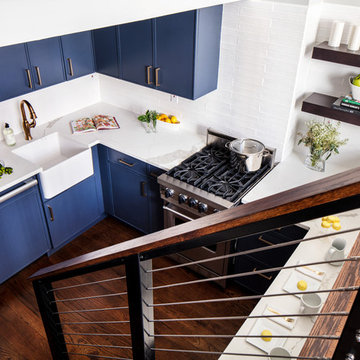
Inspiration for a small contemporary u-shaped dark wood floor and brown floor kitchen remodel in New York with no island, a farmhouse sink, flat-panel cabinets, blue cabinets, quartzite countertops, white backsplash, subway tile backsplash, stainless steel appliances and white countertops
 SHED Architecture & Design
Mark Woods

Example of a large 1950s master pebble tile floor bathroom design in Seattle with flat-panel cabinets, light wood cabinets, gray walls, an undermount sink and quartzite countertops
Example of a large 1950s master pebble tile floor bathroom design in Seattle with flat-panel cabinets, light wood cabinets, gray walls, an undermount sink and quartzite countertops

Sponsored
Sunbury, OH

J.Holderby - Renovations
Franklin County's Leading General Contractors - 2X Best of Houzz!

 JOURNEY HOME INTERIORS
Large urban wooden u-shaped open and glass railing staircase photo in San Francisco

 Serendipite Designs
Photo By: Kate Von Tickner, Serendipite
Example of a transitional beige tile gray floor bathroom design in Orange County with shaker cabinets, gray cabinets, white walls and an undermount sink
Example of a transitional beige tile gray floor bathroom design in Orange County with shaker cabinets, gray cabinets, white walls and an undermount sink

 Metamorphosis
Example of a huge southwest master porcelain tile freestanding bathtub design in Albuquerque with flat-panel cabinets, dark wood cabinets, white walls and an undermount sink
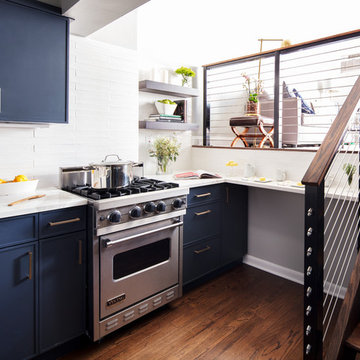 Palette Pro Painting & Renovation
Kitchen - small contemporary u-shaped dark wood floor and brown floor kitchen idea in New York with a farmhouse sink, flat-panel cabinets, blue cabinets, quartzite countertops, white backsplash, subway tile backsplash, stainless steel appliances, no island and white countertops

Sponsored
Plain City, OH

Kuhns Contracting, Inc.
Central Ohio's Trusted Home Remodeler Specializing in Kitchens & Baths
 Jill Greaves Design

This bathroom features a floating vanity in this well detailed bathroom has an integrated stone stone sink, tall back-lit mirror, and high-gloss lacquer door.
Photography: Gillian Jackson
 Az Lev-Har

Bathroom - transitional master bathroom idea in Miami with shaker cabinets, distressed cabinets, brown walls and an undermount sink
 A1 Custom Mica Inc.

Hallway - mid-sized contemporary beige floor hallway idea in Miami with yellow walls
25