
Search results for "Floating" in Home Design Ideas
 RR Builders, LLC
RR Builders

Freestanding bathtub - mid-sized transitional master concrete floor freestanding bathtub idea in New York with flat-panel cabinets, light wood cabinets, gray walls, an undermount sink and solid surface countertops
Freestanding bathtub - mid-sized transitional master concrete floor freestanding bathtub idea in New York with flat-panel cabinets, light wood cabinets, gray walls, an undermount sink and solid surface countertops
 Buchmann Design
Oscar Zagal

Mid-sized minimalist galley open concept kitchen photo in Los Angeles with marble countertops, stainless steel appliances, an undermount sink, flat-panel cabinets, white cabinets, white backsplash and an island
Mid-sized minimalist galley open concept kitchen photo in Los Angeles with marble countertops, stainless steel appliances, an undermount sink, flat-panel cabinets, white cabinets, white backsplash and an island
 Providence Design
Michael Baxley

Inspiration for a large transitional l-shaped medium tone wood floor open concept kitchen remodel in Little Rock with a farmhouse sink, shaker cabinets, white cabinets, granite countertops, gray backsplash, stone tile backsplash, stainless steel appliances and an island
Inspiration for a large transitional l-shaped medium tone wood floor open concept kitchen remodel in Little Rock with a farmhouse sink, shaker cabinets, white cabinets, granite countertops, gray backsplash, stone tile backsplash, stainless steel appliances and an island
Find the right local pro for your project
 Hello Home
Whit Preston

Inspiration for a mid-sized contemporary l-shaped light wood floor and brown floor open concept kitchen remodel in Austin with flat-panel cabinets, stainless steel appliances, an island, gray cabinets, an undermount sink, soapstone countertops, blue backsplash, matchstick tile backsplash and gray countertops
Inspiration for a mid-sized contemporary l-shaped light wood floor and brown floor open concept kitchen remodel in Austin with flat-panel cabinets, stainless steel appliances, an island, gray cabinets, an undermount sink, soapstone countertops, blue backsplash, matchstick tile backsplash and gray countertops
 RD Architecture, LLC
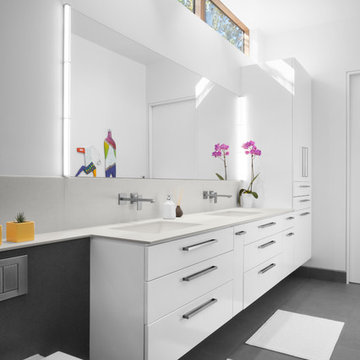
Bathroom - 1950s master concrete floor and gray floor bathroom idea in Houston with flat-panel cabinets, white cabinets, a wall-mount toilet, white walls and an undermount sink
 User
UserElizabeth Dooley
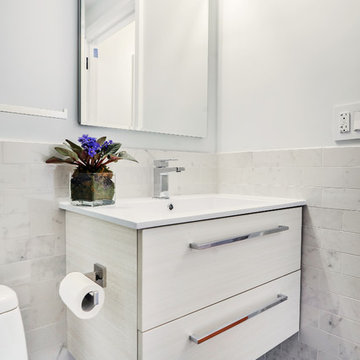
Example of a small transitional master gray tile and ceramic tile ceramic tile bathroom design in New York with flat-panel cabinets, white cabinets, gray walls and solid surface countertops
Example of a small transitional master gray tile and ceramic tile ceramic tile bathroom design in New York with flat-panel cabinets, white cabinets, gray walls and solid surface countertops
 Agsia Design Group
moris moreno

Bathroom - large transitional pink tile and mosaic tile bathroom idea in Miami with flat-panel cabinets and white cabinets
Bathroom - large transitional pink tile and mosaic tile bathroom idea in Miami with flat-panel cabinets and white cabinets

Sponsored
Sunbury, OH

J.Holderby - Renovations
Franklin County's Leading General Contractors - 2X Best of Houzz!
 3 Lights Design

The wife, who is a chef and meticulously organized, had this to say about 3 Lights Design's attention to detail, "I'm so impressed how you heard all the little silly things I was saying and got it into a picture!!!" For us, the "silly little things" are everything. That's how the project's name was born. All photos by Thomas Kuoh Photography.
 Carl Akins Company

Inspiration for a contemporary powder room remodel in Orange County with flat-panel cabinets, dark wood cabinets, brown walls, an integrated sink and gray countertops

 Serenity Design

All furniture and accessories were bought at Serenity Design. If you are interested in purchasing anything you see in our photographs please contact us at the store 609-494-5162. Many of the items can be shipped throughout the country. Photographs by John Martinelli
 3 Lights Design
Since the owners wife was a chef and owned many specialized cookware, the storage requirements were meticulously planned. All photos by Thomas Kuoh Photography.
 Providence Design
Michael Baxley

Example of a large transitional l-shaped open concept kitchen design in Little Rock with a farmhouse sink, shaker cabinets, white cabinets, gray backsplash, stone tile backsplash, stainless steel appliances, an island and marble countertops
Example of a large transitional l-shaped open concept kitchen design in Little Rock with a farmhouse sink, shaker cabinets, white cabinets, gray backsplash, stone tile backsplash, stainless steel appliances, an island and marble countertops
 Flavin Architects

This 1920’s house was updated top to bottom to accommodate a growing family. Modern touches of glass partitions and sleek cabinetry provide a sensitive contrast to the existing divided light windows and traditional moldings. Exposed steel beams provide structural support, and their bright white color helps them blend into the composition.
Photo by: Nat Rea Photography


 Providence Design
Michael Baxley

Open concept kitchen - large transitional l-shaped open concept kitchen idea in Little Rock with a farmhouse sink, shaker cabinets, white cabinets, gray backsplash, stone tile backsplash, stainless steel appliances, an island and marble countertops
Open concept kitchen - large transitional l-shaped open concept kitchen idea in Little Rock with a farmhouse sink, shaker cabinets, white cabinets, gray backsplash, stone tile backsplash, stainless steel appliances, an island and marble countertops
 Fireclay Tile

Bring the coast to your bathroom design by using our soft blue Crater Lake Hexite Tile on the floor.
DESIGN
Indigo Interiors Co
PHOTOS
Indigo Interiors Co
Tile Shown: Hexite in Crater Lake
 Rice and DeTienne Designs llc

Bathroom - modern 3/4 beige floor bathroom idea in San Francisco with flat-panel cabinets, dark wood cabinets, white walls, an integrated sink and a hinged shower door
 SHM Architects
Photography: Dan Piassick
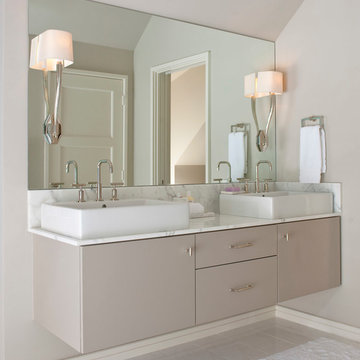
Inspiration for a transitional bathroom remodel in Dallas with a vessel sink, flat-panel cabinets, gray cabinets and gray walls
Inspiration for a transitional bathroom remodel in Dallas with a vessel sink, flat-panel cabinets, gray cabinets and gray walls

Sponsored
Plain City, OH

Kuhns Contracting, Inc.
Central Ohio's Trusted Home Remodeler Specializing in Kitchens & Baths
 Alioto & Associates Restoration & Development

Bathroom/laundry room - mid-sized contemporary 3/4 white tile and glass tile travertine floor and single-sink bathroom/laundry room idea in San Francisco with flat-panel cabinets, light wood cabinets, a wall-mount toilet, white walls, an integrated sink, solid surface countertops and a floating vanity
 Gandia Custom Homes

Inspiration for a contemporary master dark wood floor and brown floor freestanding bathtub remodel in Los Angeles with flat-panel cabinets, white cabinets, a vessel sink, solid surface countertops and beige walls
 J Style At Home

Freestanding bathtub - contemporary gray tile gray floor freestanding bathtub idea in San Francisco with flat-panel cabinets, light wood cabinets, white walls, an undermount sink and gray countertops
23