
Search results for "Floating" in Home Design Ideas

 LDa Architecture & Interiors
TEAM
Interior Design: LDa Architecture & Interiors
Millworker: WoodLab
Photographer: Sean Litchfield Photography
Example of a small trendy 3/4 white tile and ceramic tile white floor bathroom design in Boston with flat-panel cabinets, white cabinets, a one-piece toilet, white walls, marble countertops and an undermount sink
Example of a small trendy 3/4 white tile and ceramic tile white floor bathroom design in Boston with flat-panel cabinets, white cabinets, a one-piece toilet, white walls, marble countertops and an undermount sink

Trendy white floor powder room photo in Minneapolis with flat-panel cabinets, white cabinets, multicolored walls, a vessel sink and white countertops

 Rice Residential Design
Trendy black and white tile medium tone wood floor and brown floor powder room photo in Houston with white walls and a vessel sink
Find the right local pro for your project

 Mikenny Design
Inspiration for a contemporary master white tile gray floor bathroom remodel in Los Angeles with flat-panel cabinets, dark wood cabinets, an undermount sink and a hinged shower door

 ADM Bathroom

The SW-122S the smallest sized bathtub of its series with a modern rectangular and curved design . All of our bathtubs are made of durable white stone resin composite and available in a matte or glossy finish. This tub combines elegance, durability, and convenience with its high quality construction and chic modern design. This elegant, yet sharp and rectangular designed freestanding tub will surely be the center of attention and will add a contemporary touch to your new bathroom. Its height from drain to overflow will give plenty of space for an individual to enjoy a soothing and comfortable relaxing bathtub experience. The dip in the tubs base helps prevent you from sliding.

 Cathers Home Furniture + Interior Design
Small mountain style slate floor, gray floor and wallpaper powder room photo in Denver with flat-panel cabinets, medium tone wood cabinets, a two-piece toilet, beige walls, an integrated sink, solid surface countertops, white countertops and a floating vanity
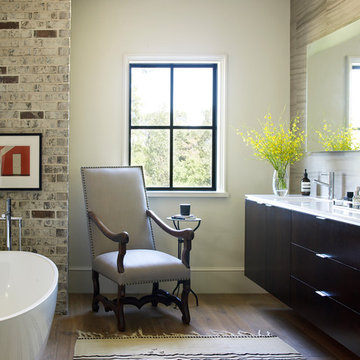
Inspiration for a transitional medium tone wood floor freestanding bathtub remodel in Houston with flat-panel cabinets and dark wood cabinets


 Savvy Interiors
Bathroom - mid-sized modern master blue tile, white tile and cement tile gray floor bathroom idea in San Diego with flat-panel cabinets, medium tone wood cabinets, white walls and an undermount sink
 TRG Architecture + Interior Design
Bernard Andre

Example of a trendy multicolored tile and mosaic tile mosaic tile floor bathroom design in San Francisco with flat-panel cabinets, gray cabinets, a one-piece toilet, gray walls and a vessel sink
Example of a trendy multicolored tile and mosaic tile mosaic tile floor bathroom design in San Francisco with flat-panel cabinets, gray cabinets, a one-piece toilet, gray walls and a vessel sink

 Artistic Interior Design/Amy N. Lee, ASID
Bathroom - large contemporary master gray floor and slate floor bathroom idea in Charlotte with flat-panel cabinets, white cabinets, a two-piece toilet, white walls, an integrated sink, white countertops, quartz countertops and a hinged shower door
 Matthews Studio
David Duncan Livingston

Large trendy built-in desk carpeted and gray floor home office photo in San Francisco with brown walls
Large trendy built-in desk carpeted and gray floor home office photo in San Francisco with brown walls

 Kelly and Stone Architects - Tahoe
Photo by Tim Stone
Mountain style medium tone wood floor bathroom photo in Denver with an integrated sink, beige walls and concrete countertops
Mountain style medium tone wood floor bathroom photo in Denver with an integrated sink, beige walls and concrete countertops
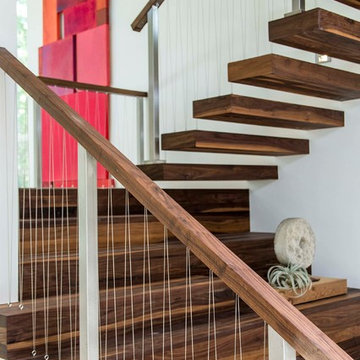
 Michael Wenrich Architects
Staircase - contemporary wooden floating cable railing staircase idea in Orlando

Sponsored
Sunbury, OH

J.Holderby - Renovations
Franklin County's Leading General Contractors - 2X Best of Houzz!

 Clarksville Construction Services
Inspiration for a small contemporary 3/4 alcove shower remodel in Baltimore with flat-panel cabinets, medium tone wood cabinets, a one-piece toilet, beige walls, an undermount sink and solid surface countertops

 Providence Design
Michael Baxley
Open concept kitchen - large transitional l-shaped open concept kitchen idea in Little Rock with a farmhouse sink, shaker cabinets, white cabinets, granite countertops, gray backsplash, stone tile backsplash, stainless steel appliances and an island
Open concept kitchen - large transitional l-shaped open concept kitchen idea in Little Rock with a farmhouse sink, shaker cabinets, white cabinets, granite countertops, gray backsplash, stone tile backsplash, stainless steel appliances and an island
 BRUDER CONSTRUCTION INC

Example of a trendy white tile bathroom design in Los Angeles with an undermount sink, flat-panel cabinets and gray cabinets
 Berghuis Construction LLC
Photos by Kaity

Inspiration for a mid-sized contemporary marble floor and white floor basement remodel in Grand Rapids with white walls
Inspiration for a mid-sized contemporary marble floor and white floor basement remodel in Grand Rapids with white walls

Sponsored
Sunbury, OH
J.Holderby - Renovations
Franklin County's Leading General Contractors - 2X Best of Houzz!
 A-1 Glass

Example of a mid-sized minimalist l-shaped porcelain tile enclosed kitchen design in San Luis Obispo with an undermount sink, flat-panel cabinets, medium tone wood cabinets, quartz countertops, white backsplash, porcelain backsplash and stainless steel appliances
 Dineen Architecture + Design

Bathroom - mid-sized transitional master gray tile and stone tile porcelain tile bathroom idea in New York with flat-panel cabinets, medium tone wood cabinets, a trough sink, marble countertops and white walls


21