
Search results for "Floating" in Home Design Ideas

 Crown Point Cabinetry
Everyday dishes are displayed on three understated shelves, also crafted from Reclaimed Chestnut.
Photo Credit: Crown Point Cabinetry
Kitchen - rustic kitchen idea in Burlington with recessed-panel cabinets, medium tone wood cabinets, granite countertops, white backsplash, subway tile backsplash and stainless steel appliances
Kitchen - rustic kitchen idea in Burlington with recessed-panel cabinets, medium tone wood cabinets, granite countertops, white backsplash, subway tile backsplash and stainless steel appliances

 KOSS design+build, pllc
Master bath.
Rick Brazil Photography
Inspiration for a mid-century modern master white tile concrete floor, gray floor and double-sink corner bathtub remodel in Phoenix with flat-panel cabinets, dark wood cabinets, an undermount sink, white walls, white countertops and a floating vanity
Inspiration for a mid-century modern master white tile concrete floor, gray floor and double-sink corner bathtub remodel in Phoenix with flat-panel cabinets, dark wood cabinets, an undermount sink, white walls, white countertops and a floating vanity
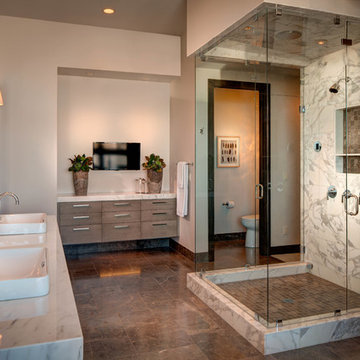
Trendy white tile brown floor bathroom photo in Salt Lake City with flat-panel cabinets and beige walls
Find the right local pro for your project
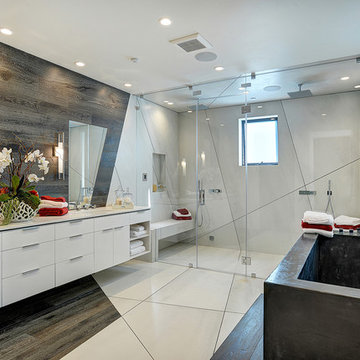
 Apel Design
Inspiration for a contemporary master bathroom remodel in Los Angeles with an undermount sink, flat-panel cabinets and white cabinets
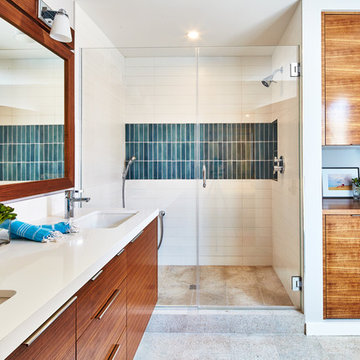
 Fireclay Tile
Photos by Jason Cooke, Design by Noelle Interiors
Example of a trendy turquoise tile alcove shower design in San Francisco with flat-panel cabinets, medium tone wood cabinets, an undermount sink and a hinged shower door
Example of a trendy turquoise tile alcove shower design in San Francisco with flat-panel cabinets, medium tone wood cabinets, an undermount sink and a hinged shower door

 Proto Homes, LLC
Proto Homes, LLC, Home designed by Proto Homes, LLC
Staircase - contemporary floating open staircase idea in Los Angeles
Staircase - contemporary floating open staircase idea in Los Angeles
 FM DISTRIBUTING
Mead Quin Design
Photographed by: David Duncan Livingston
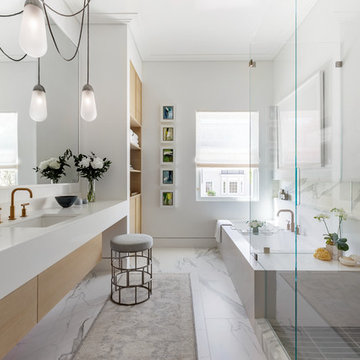
Inspiration for a contemporary master white tile marble floor and white floor bathroom remodel in San Francisco with flat-panel cabinets, light wood cabinets, an undermount tub, white walls, an undermount sink and a hinged shower door
Inspiration for a contemporary master white tile marble floor and white floor bathroom remodel in San Francisco with flat-panel cabinets, light wood cabinets, an undermount tub, white walls, an undermount sink and a hinged shower door


 studio g ARCHITECTURE

Example of a large minimalist porcelain tile and gray floor great room design in Las Vegas with white walls and no fireplace
 Jim Maliksi and Associates

Trendy brown floor powder room photo in San Francisco with flat-panel cabinets, medium tone wood cabinets, blue walls, a vessel sink and white countertops
 Concetti
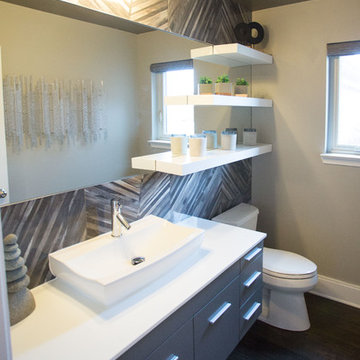
Example of a mid-sized trendy gray tile dark wood floor and brown floor bathroom design in Detroit with flat-panel cabinets, gray cabinets, a one-piece toilet, gray walls, a vessel sink and quartz countertops

 Morrone Interiors
This stunning living room was our clients new favorite part of their house. The orange accents pop when set to the various shades of gray. This room features a gray sectional couch, stacked ledger stone fireplace, floating shelving, floating cabinets with recessed lighting, mounted TV, and orange artwork to tie it all together. Warm and cozy. Time to curl up on the couch with your favorite movie and glass of wine!
 Mary Anne Smiley Interiors
Photographer: Dan Piassick
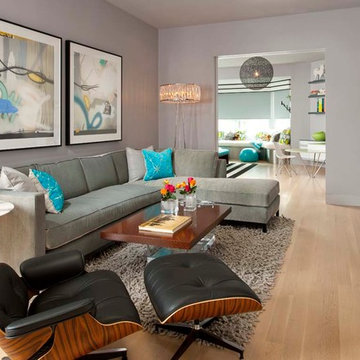
Family room library - mid-sized contemporary enclosed light wood floor family room library idea in Dallas with gray walls and a wall-mounted tv
Family room library - mid-sized contemporary enclosed light wood floor family room library idea in Dallas with gray walls and a wall-mounted tv
 Miccaro Designs/Interiors by Michele

This white & gray bathroom offers a spa like experience. The wet room houses a shower complete with rain head and a traditional claw-foot tub. A floating vanity visually helps the space feel roomy & modern.

Sponsored
Plain City, OH

Kuhns Contracting, Inc.
Central Ohio's Trusted Home Remodeler Specializing in Kitchens & Baths

 Workshop11
Photos by Shawn Lortie Photography
Inspiration for a mid-sized contemporary master gray tile and porcelain tile porcelain tile and gray floor bathroom remodel in DC Metro with flat-panel cabinets, medium tone wood cabinets, gray walls, an undermount sink and solid surface countertops
Inspiration for a mid-sized contemporary master gray tile and porcelain tile porcelain tile and gray floor bathroom remodel in DC Metro with flat-panel cabinets, medium tone wood cabinets, gray walls, an undermount sink and solid surface countertops
 Giulietti Schouten Weber Architects
David Papazian

Inspiration for a mid-century modern master bathroom remodel in Portland with flat-panel cabinets, dark wood cabinets, brown walls and an undermount sink
Inspiration for a mid-century modern master bathroom remodel in Portland with flat-panel cabinets, dark wood cabinets, brown walls and an undermount sink
 Studio Maven

Inspiration for a mid-sized contemporary 3/4 blue tile and porcelain tile porcelain tile, gray floor and single-sink bathroom remodel in San Francisco with open cabinets, a trough sink, white countertops and a floating vanity
 BRUDER CONSTRUCTION INC
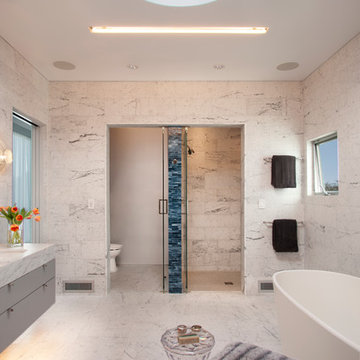
Master bathroom: Floor and wall surfaces white statuary. Toilet and shower compartments at the end of the room
Example of a mid-sized trendy white tile bathroom design in Los Angeles with an undermount sink, flat-panel cabinets and gray cabinets
Example of a mid-sized trendy white tile bathroom design in Los Angeles with an undermount sink, flat-panel cabinets and gray cabinets

Sponsored
Sunbury, OH

J.Holderby - Renovations
Franklin County's Leading General Contractors - 2X Best of Houzz!
 Berghuis Construction LLC
Photos by Kate
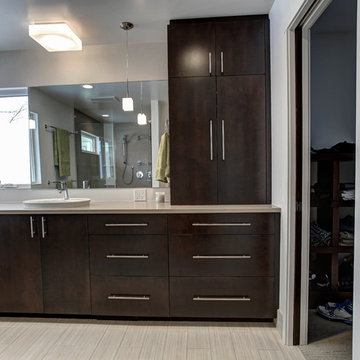
Example of a large minimalist master ceramic tile alcove shower design in Grand Rapids with a vessel sink, flat-panel cabinets, dark wood cabinets, quartz countertops and white walls
Example of a large minimalist master ceramic tile alcove shower design in Grand Rapids with a vessel sink, flat-panel cabinets, dark wood cabinets, quartz countertops and white walls
 LDa Architecture & Interiors
TEAM
Interior Design: LDa Architecture & Interiors
Millworker: WoodLab
Photographer: Sean Litchfield Photography

Powder room - small contemporary ceramic tile and multicolored floor powder room idea in Boston with flat-panel cabinets, brown cabinets, white walls and a console sink
Powder room - small contemporary ceramic tile and multicolored floor powder room idea in Boston with flat-panel cabinets, brown cabinets, white walls and a console sink

 Factor Design Build
Many people can’t see beyond the current aesthetics when looking to buy a house, but this innovative couple recognized the good bones of their mid-century style home in Golden’s Applewood neighborhood and were determined to make the necessary updates to create the perfect space for their family.
In order to turn this older residence into a modern home that would meet the family’s current lifestyle, we replaced all the original windows with new, wood-clad black windows. The design of window is a nod to the home’s mid-century roots with modern efficiency and a polished appearance. We also wanted the interior of the home to feel connected to the awe-inspiring outside, so we opened up the main living area with a vaulted ceiling. To add a contemporary but sleek look to the fireplace, we crafted the mantle out of cold rolled steel. The texture of the cold rolled steel conveys a natural aesthetic and pairs nicely with the walnut mantle we built to cap the steel, uniting the design in the kitchen and the built-in entryway.
Everyone at Factor developed rich relationships with this beautiful family while collaborating through the design and build of their freshly renovated, contemporary home. We’re grateful to have the opportunity to work with such amazing people, creating inspired spaces that enhance the quality of their lives.
42