
Search results for "Floating" in Home Design Ideas
 Choice Designs
Jeremy Jacobs

Open concept kitchen - mid-sized contemporary ceramic tile and brown floor open concept kitchen idea in Other with an island, a farmhouse sink, recessed-panel cabinets, gray cabinets, quartz countertops, metallic backsplash, metal backsplash and stainless steel appliances
Open concept kitchen - mid-sized contemporary ceramic tile and brown floor open concept kitchen idea in Other with an island, a farmhouse sink, recessed-panel cabinets, gray cabinets, quartz countertops, metallic backsplash, metal backsplash and stainless steel appliances
 Gabellini Sheppard Associates

The skylight brings in natural light throughout the entire master bathroom and boudoir.
Trendy light wood floor freestanding bathtub photo in New York with an integrated sink, flat-panel cabinets, light wood cabinets and white walls
Trendy light wood floor freestanding bathtub photo in New York with an integrated sink, flat-panel cabinets, light wood cabinets and white walls
 Studio 10 Interior Design
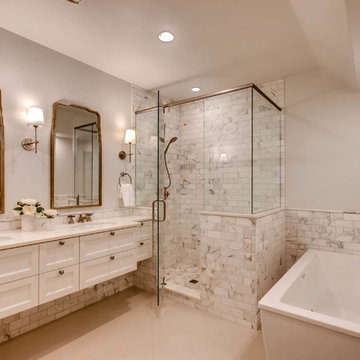
Example of a large transitional white tile gray floor and ceramic tile bathroom design in Denver with recessed-panel cabinets, white cabinets, gray walls, an undermount sink and a hinged shower door
Find the right local pro for your project
 Highline Partners, Ltd
Audrey Hall

Inspiration for a contemporary bathroom remodel in Other with a trough sink and beige walls
Inspiration for a contemporary bathroom remodel in Other with a trough sink and beige walls
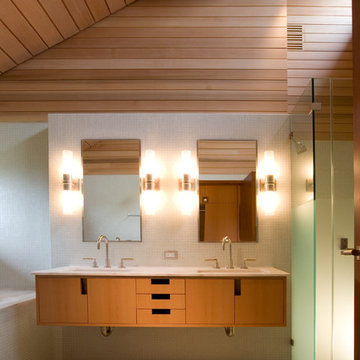
Corner shower - contemporary white tile mosaic tile floor corner shower idea in Boston with flat-panel cabinets and medium tone wood cabinets
 Pacifica Wholesale Tile & Stone

Large trendy master black tile limestone floor alcove shower photo in Orange County with flat-panel cabinets, black cabinets, a one-piece toilet, gray walls, an undermount sink and a hinged shower door
 Kohlmyer Designs

Example of a trendy white tile and subway tile corner shower design in San Francisco with an undermount sink, recessed-panel cabinets and white cabinets

Sponsored
Sunbury, OH

J.Holderby - Renovations
Franklin County's Leading General Contractors - 2X Best of Houzz!
 Hunner Associates

Open shower - modern gray tile open shower idea in San Francisco with flat-panel cabinets, medium tone wood cabinets, an undermount tub, white walls, an undermount sink and gray countertops
 6degree Millwork

Large trendy l-shaped concrete floor and gray floor kitchen photo in Phoenix with an undermount sink, flat-panel cabinets, medium tone wood cabinets, quartz countertops, white backsplash, ceramic backsplash, stainless steel appliances, an island and white countertops
 Sarah Jefferys Architecture + Interiors
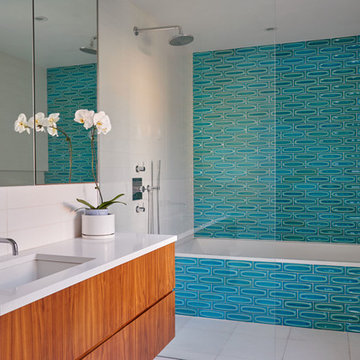
Example of a trendy turquoise tile white floor bathroom design in New York with flat-panel cabinets, medium tone wood cabinets, white walls and an undermount sink
 Moroso Construction
MacCracken Architects
Rien van Rijthoven Photography

Trendy master bathroom photo in San Francisco with medium tone wood cabinets, multicolored walls, an undermount sink and flat-panel cabinets
Trendy master bathroom photo in San Francisco with medium tone wood cabinets, multicolored walls, an undermount sink and flat-panel cabinets
 Fine Design Interiors, Inc.

Island style enclosed beige floor and ceramic tile living room photo in Hawaii with a wall-mounted tv, beige walls and no fireplace
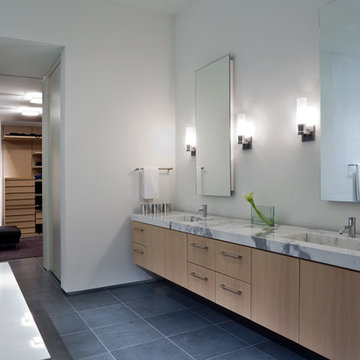
 morrison dilworth + walls
Inspiration for a contemporary freestanding bathtub remodel in Dallas with flat-panel cabinets, light wood cabinets and white walls

Sponsored
Plain City, OH

Kuhns Contracting, Inc.
Central Ohio's Trusted Home Remodeler Specializing in Kitchens & Baths

Mid-century modern 3/4 white tile double shower photo in Los Angeles with a trough sink, flat-panel cabinets, dark wood cabinets and white walls
 Morning Star Builders LTD
Mike Kaskel

Inspiration for a small timeless u-shaped dark wood floor and brown floor kitchen remodel in Houston with a farmhouse sink, shaker cabinets, blue cabinets, window backsplash, stainless steel appliances and no island
Inspiration for a small timeless u-shaped dark wood floor and brown floor kitchen remodel in Houston with a farmhouse sink, shaker cabinets, blue cabinets, window backsplash, stainless steel appliances and no island
 Workshop11
Photos By Shawn Lortie Photography

Inspiration for a mid-sized contemporary u-shaped light wood floor and beige floor open concept kitchen remodel in DC Metro with flat-panel cabinets, dark wood cabinets, wood countertops, stainless steel appliances, an undermount sink, two islands and white countertops
Inspiration for a mid-sized contemporary u-shaped light wood floor and beige floor open concept kitchen remodel in DC Metro with flat-panel cabinets, dark wood cabinets, wood countertops, stainless steel appliances, an undermount sink, two islands and white countertops
 Janette Mallory Interior Design Inc.
Tessa Neustadt
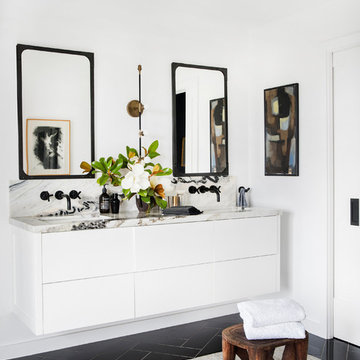
Inspiration for a contemporary black floor bathroom remodel in Los Angeles with flat-panel cabinets, white cabinets, white walls, an undermount sink and white countertops
Inspiration for a contemporary black floor bathroom remodel in Los Angeles with flat-panel cabinets, white cabinets, white walls, an undermount sink and white countertops

Sponsored
Plain City, OH
Kuhns Contracting, Inc.
Central Ohio's Trusted Home Remodeler Specializing in Kitchens & Baths
 User
UserAmy Bartlam
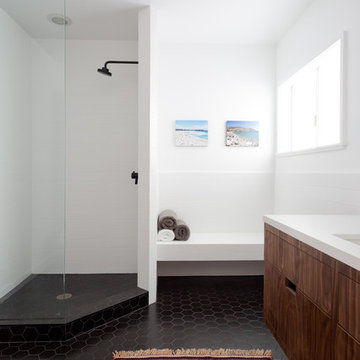
Example of a trendy 3/4 bathroom design in Los Angeles with flat-panel cabinets, medium tone wood cabinets and white walls
Example of a trendy 3/4 bathroom design in Los Angeles with flat-panel cabinets, medium tone wood cabinets and white walls
 OMNIA Group Architects

Additional powder room, with wall paper
RonBow wall hung vanity dark cherry
Moen Faucet 90 Degree
Wall paper- Harlequin from Zoffany Limited
Mid-sized transitional powder room photo in Philadelphia with flat-panel cabinets, dark wood cabinets, multicolored walls, wood countertops and brown countertops
Mid-sized transitional powder room photo in Philadelphia with flat-panel cabinets, dark wood cabinets, multicolored walls, wood countertops and brown countertops
 kimberly peck architect
photos by Pedro Marti
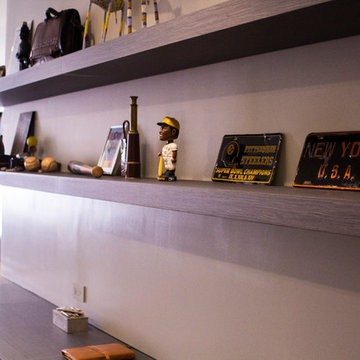
The main goal of this renovation was to improve the overall flow of this one bedroom. The existing layout consisted of too much unusable circulation space and poorly laid out storage located at the entry of the apartment. The existing kitchen was an antiquated, small enclosed space. The main design solution was to remove the long entry hall by opening the kitchen to create one large open space that interacted with the main living room. A new focal point was created in the space by adding a long linear element of floating shelves with a workspace below opposite the kitchen running from the entry to the living space. Visually the apartment is tied together by using the same material for various elements throughout. Grey oak is used for the custom kitchen cabinetry, the floating shelves and desk, and to clad the entry walls. Custom light grey acid etched glass is used for the upper kitchen cabinets, the drawer fronts below the desk, and the tall closet doors at the entry. In the kitchen black granite countertops wrap around terminating with a raised dining surface open to the living room. The black counters are mirrored with a soft black acid etched backsplash that helps the kitchen feel larger as they create the illusion of receding. The existing floors of the apartment were stained a dark ebony and complimented by the new dark metallic porcelain tiled kitchen floor. In the bathroom the tub was replaced with an open shower. Brown limestone floors flow straight from the bathroom into the shower with out a curb, European style. The walls are tiled with a large format light blue glass.
45