
Search results for "Floating" in Home Design Ideas
 Adaptive Building Solutions
MichaelChristiePhotography

Example of a mid-sized minimalist wooden floating open and wood railing staircase design in Detroit
Example of a mid-sized minimalist wooden floating open and wood railing staircase design in Detroit
 Adaptive Building Solutions
MichaelChristiePhotography
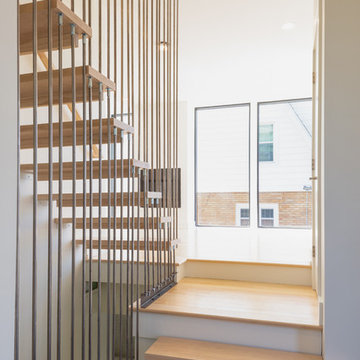
Inspiration for a large modern wooden floating open and metal railing staircase remodel in Detroit
Inspiration for a large modern wooden floating open and metal railing staircase remodel in Detroit
 SC Restoration Corp

Example of a trendy 3/4 gray tile and cement tile medium tone wood floor and brown floor bathroom design in New York with flat-panel cabinets, medium tone wood cabinets, gray walls and a vessel sink
Find the right local pro for your project
 Hulburd Design
Cesar Rubio
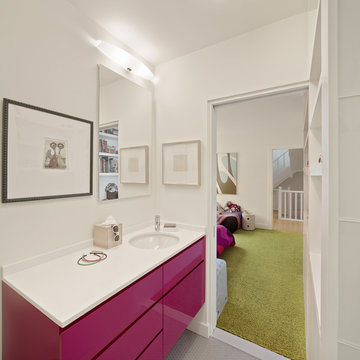
Hulburd Design transformed a 1920s French Provincial-style home to accommodate a family of five with guest quarters. The family frequently entertains and loves to cook. This, along with their extensive modern art collection and Scandinavian aesthetic informed the clean, lively palette.
 Design Milieu
Stacy Zarin Goldberg

Example of a trendy beige tile and ceramic tile black floor alcove shower design in Other with a wall-mount sink, flat-panel cabinets, medium tone wood cabinets, a one-piece toilet and beige walls
Example of a trendy beige tile and ceramic tile black floor alcove shower design in Other with a wall-mount sink, flat-panel cabinets, medium tone wood cabinets, a one-piece toilet and beige walls
 McClean Design
Photographer: Nick Springett
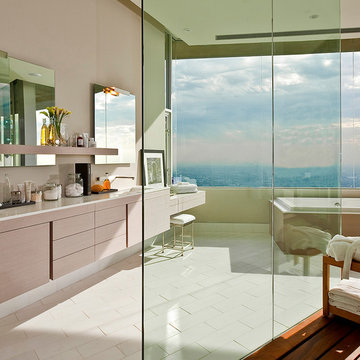
Inspiration for a contemporary bathroom remodel in Los Angeles with an undermount sink, flat-panel cabinets and light wood cabinets
Inspiration for a contemporary bathroom remodel in Los Angeles with an undermount sink, flat-panel cabinets and light wood cabinets
 Agsia Design Group
moris moreno

Inspiration for a mid-sized contemporary 3/4 blue tile and mosaic tile alcove shower remodel in Miami with an integrated sink, flat-panel cabinets, white cabinets and white walls
Inspiration for a mid-sized contemporary 3/4 blue tile and mosaic tile alcove shower remodel in Miami with an integrated sink, flat-panel cabinets, white cabinets and white walls

Sponsored
Sunbury, OH

J.Holderby - Renovations
Franklin County's Leading General Contractors - 2X Best of Houzz!
 HDR Remodeling Inc.

We came up with a modified floor plan that relocated the toilet and opened up the space. The tile work also makes the space feel more formal and exotic.
http://www.treve.com
HDR Remodeling Inc. specializes in classic East Bay homes. Whole-house remodels, kitchen and bathroom remodeling, garage and basement conversions are our specialties. Our start-to-finish process -- from design concept to permit-ready plans to production -- will guide you along the way to make sure your project is completed on time and on budget and take the uncertainty and stress out of remodeling your home. Our philosophy -- and passion -- is to help our clients make their remodeling dreams come true.
 Wilmington-Gordon

Transitional powder room photo in Austin with furniture-like cabinets, blue cabinets, multicolored walls and an undermount sink
 Covenant Kitchens & Baths, Inc.

pantry, floating shelves,
Mid-sized transitional single-wall medium tone wood floor wet bar photo in Other with an undermount sink, open cabinets, gray cabinets, wood countertops, gray backsplash and glass tile backsplash
Mid-sized transitional single-wall medium tone wood floor wet bar photo in Other with an undermount sink, open cabinets, gray cabinets, wood countertops, gray backsplash and glass tile backsplash
 Gettliffe Architecture

These custom-built stairs designed by Colorado architect Dominique Gettliffe feature built-in lighting underneath each step, and connect the bedrooms, main living area, and front patio.

 Bravas Boca Raton
Fully integrated Signature Estate featuring Creston controls and Crestron panelized lighting, and Crestron motorized shades and draperies, whole-house audio and video, HVAC, voice and video communication atboth both the front door and gate. Modern, warm, and clean-line design, with total custom details and finishes. The front includes a serene and impressive atrium foyer with two-story floor to ceiling glass walls and multi-level fire/water fountains on either side of the grand bronze aluminum pivot entry door. Elegant extra-large 47'' imported white porcelain tile runs seamlessly to the rear exterior pool deck, and a dark stained oak wood is found on the stairway treads and second floor. The great room has an incredible Neolith onyx wall and see-through linear gas fireplace and is appointed perfectly for views of the zero edge pool and waterway. The center spine stainless steel staircase has a smoked glass railing and wood handrail.
 Bildsten Architecture and Planning
Laura Hull

Example of a beach style dark wood floor bathroom design in Santa Barbara with an undermount sink, blue cabinets and white walls
Example of a beach style dark wood floor bathroom design in Santa Barbara with an undermount sink, blue cabinets and white walls
Sponsored
Sunbury, OH
J.Holderby - Renovations
Franklin County's Leading General Contractors - 2X Best of Houzz!

 Southland Building & Remodel
Bathroom - contemporary gray tile bathroom idea in Los Angeles with flat-panel cabinets and beige walls

 Pinnacle Mountain Homes
Darren Edwards, Pinnacle Mountain Homes
Example of a mountain style pebble tile floor and beige floor bathroom design in Denver with flat-panel cabinets, medium tone wood cabinets, a vessel sink, a hinged shower door and gray countertops
Example of a mountain style pebble tile floor and beige floor bathroom design in Denver with flat-panel cabinets, medium tone wood cabinets, a vessel sink, a hinged shower door and gray countertops
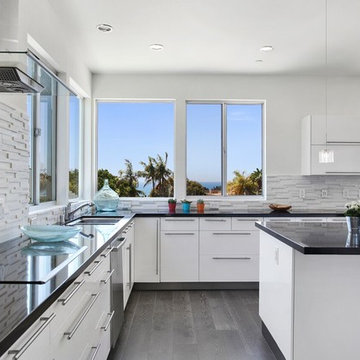
 Alt Design Group
PC: Jeri Koegel Photography
Eat-in kitchen - mid-sized contemporary u-shaped dark wood floor and gray floor eat-in kitchen idea in Orange County with an undermount sink, flat-panel cabinets, white cabinets, white backsplash, stone tile backsplash, stainless steel appliances, an island, quartz countertops and gray countertops
Eat-in kitchen - mid-sized contemporary u-shaped dark wood floor and gray floor eat-in kitchen idea in Orange County with an undermount sink, flat-panel cabinets, white cabinets, white backsplash, stone tile backsplash, stainless steel appliances, an island, quartz countertops and gray countertops

 Picture Perfect House
Picture Perfect House
Inspiration for a contemporary master white tile marble floor and gray floor freestanding bathtub remodel in Chicago with flat-panel cabinets, an undermount sink and yellow countertops
Inspiration for a contemporary master white tile marble floor and gray floor freestanding bathtub remodel in Chicago with flat-panel cabinets, an undermount sink and yellow countertops

Sponsored
Sunbury, OH
J.Holderby - Renovations
Franklin County's Leading General Contractors - 2X Best of Houzz!
 Partners 4, Design
Gilbertson Photography
Poggenpohl
Fantasia Showroom Minneapolis
Kohler
Toto
Cambria

Example of a large trendy master multicolored tile and stone tile limestone floor walk-in shower design in Minneapolis with flat-panel cabinets, gray cabinets, quartz countertops and multicolored walls
Example of a large trendy master multicolored tile and stone tile limestone floor walk-in shower design in Minneapolis with flat-panel cabinets, gray cabinets, quartz countertops and multicolored walls
 Sheri Haby Architects
Lisbeth Grosmann

Inspiration for a mid-sized contemporary white tile porcelain tile and gray floor freestanding bathtub remodel in Melbourne with medium tone wood cabinets, an undermount sink, quartz countertops, a hinged shower door, white countertops and white walls
Inspiration for a mid-sized contemporary white tile porcelain tile and gray floor freestanding bathtub remodel in Melbourne with medium tone wood cabinets, an undermount sink, quartz countertops, a hinged shower door, white countertops and white walls
 EA Custom Millwork

Inspiration for a contemporary built-in desk dark wood floor and brown floor home office remodel in Boston with white walls
43