
Search results for "Floor caused" in Home Design Ideas
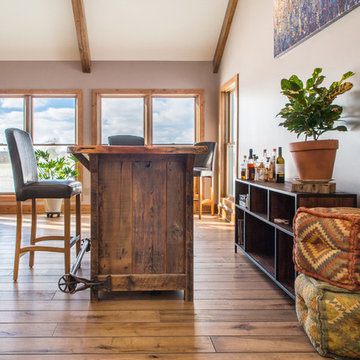
 Revel Woods Hardwood Flooring
This customer came to us after a series of unfortunate health issues. They were having health complications that would simply not clear up. After seeing on the news that certain hardwood floors can cause the symptoms they were experiencing, the homeowner started shopping for a responsible, domestically manufactured hardwood floor that could be trusted. With our strict manufacturing standards, we were excited to re-do their hardwoods with this American-made product. The result? The homeowner's medical issues completely went away almost immediately. If we weren't convinced before, we certainly are now that what you put in your home is as important as what you put in your body.
This home features our Colonial Floor from The American Tavern Collection : https://revelwoods.com/products/865/detail?space=e1489276-963a-45a5-a192-f36a9d86aa9c
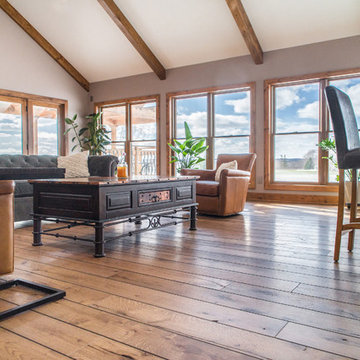 Revel Woods Hardwood Flooring
This customer came to us after a series of unfortunate health issues. They were having health complications that would simply not clear up. After seeing on the news that certain hardwood floors can cause the symptoms they were experiencing, the homeowner started shopping for a responsible, domestically manufactured hardwood floor that could be trusted. With our strict manufacturing standards, we were excited to re-do their hardwoods with this American-made product. The result? The homeowner's medical issues completely went away almost immediately. If we weren't convinced before, we certainly are now that what you put in your home is as important as what you put in your body.
This home features our Colonial Floor from The American Tavern Collection: https://revelwoods.com/products/865/detail?space=e1489276-963a-45a5-a192-f36a9d86aa9c
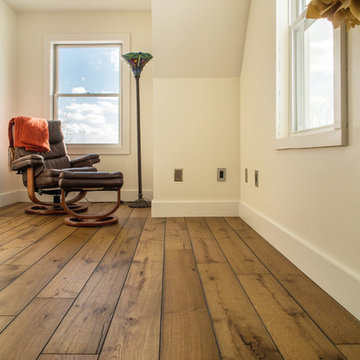 Revel Woods Hardwood Flooring
This customer came to us after a series of unfortunate health issues. They were having health complications that would simply not clear up. After seeing on the news that certain hardwood floors can cause the symptoms they were experiencing, the homeowner started shopping for a responsible, domestically manufactured hardwood floor that could be trusted. With our strict manufacturing standards, we were excited to re-do their hardwoods with this American-made product. The result? The homeowner's medical issues completely went away almost immediately. If we weren't convinced before, we certainly are now that what you put in your home is as important as what you put in your body.
This home features our Colonial Floor from The American Tavern Collection: https://revelwoods.com/products/865/detail?space=e1489276-963a-45a5-a192-f36a9d86aa9c
Find the right local pro for your project
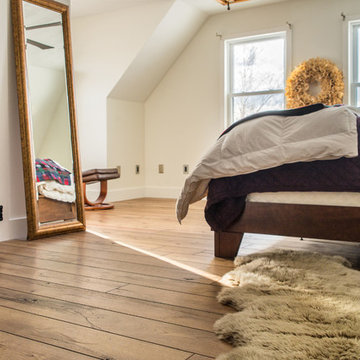 Revel Woods Hardwood Flooring
This customer came to us after a series of unfortunate health issues. They were having health complications that would simply not clear up. After seeing on the news that certain hardwood floors can cause the symptoms they were experiencing, the homeowner started shopping for a responsible, domestically manufactured hardwood floor that could be trusted. With our strict manufacturing standards, we were excited to re-do their hardwoods with this American-made product. The result? The homeowner's medical issues completely went away almost immediately. If we weren't convinced before, we certainly are now that what you put in your home is as important as what you put in your body.
This home features our Colonial Floor from The American Tavern Collection: https://revelwoods.com/products/865/detail?space=e1489276-963a-45a5-a192-f36a9d86aa9c

 Gilmans Kitchens and Baths
Treve Johnson Photography
Trendy u-shaped light wood floor kitchen photo in San Francisco with an undermount sink, flat-panel cabinets, dark wood cabinets, white backsplash, stainless steel appliances, marble countertops and an island
Trendy u-shaped light wood floor kitchen photo in San Francisco with an undermount sink, flat-panel cabinets, dark wood cabinets, white backsplash, stainless steel appliances, marble countertops and an island

 Ritchie Construction Ltd
Large transitional l-shaped light wood floor kitchen photo in Vancouver with shaker cabinets, white cabinets, solid surface countertops, white backsplash, subway tile backsplash, an island and stainless steel appliances
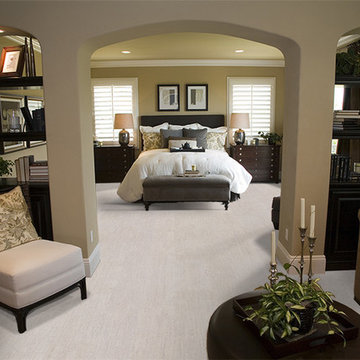
 iCork Floor
Cork flooring has many characteristics that make it one of the best flooring for bedrooms out there. Within its cellular structure, cork is constructed of millions upon millions of air-trapped cells which provides the natural shock absorbing properties found in a cork floor. The softness or ‘give’ of the flooring provides comfort for your feet. This type of flooring provides support for feet and joints, causing less stress and strain. You get comfort and functionality.

Sponsored
Fredericksburg, OH

High Point Cabinets
Columbus' Experienced Custom Cabinet Builder | 4x Best of Houzz Winner

 PACHECO-MARTINEZ & ASSOCIATES LLC.
Example of a trendy rooftop rooftop deck container garden design in Miami
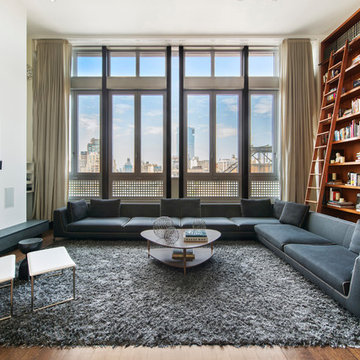
 TRA studio Architecture PLLC
Rich Caplan
Example of a trendy medium tone wood floor living room library design in New York with white walls, a ribbon fireplace, a metal fireplace and a wall-mounted tv
Example of a trendy medium tone wood floor living room library design in New York with white walls, a ribbon fireplace, a metal fireplace and a wall-mounted tv

 JRP Design & Remodel
Our clients are seasoned home renovators. Their Malibu oceanside property was the second project JRP had undertaken for them. After years of renting and the age of the home, it was becoming prevalent the waterfront beach house, needed a facelift. Our clients expressed their desire for a clean and contemporary aesthetic with the need for more functionality. After a thorough design process, a new spatial plan was essential to meet the couple’s request. This included developing a larger master suite, a grander kitchen with seating at an island, natural light, and a warm, comfortable feel to blend with the coastal setting.
Demolition revealed an unfortunate surprise on the second level of the home: Settlement and subpar construction had allowed the hillside to slide and cover structural framing members causing dangerous living conditions. Our design team was now faced with the challenge of creating a fix for the sagging hillside. After thorough evaluation of site conditions and careful planning, a new 10’ high retaining wall was contrived to be strategically placed into the hillside to prevent any future movements.
With the wall design and build completed — additional square footage allowed for a new laundry room, a walk-in closet at the master suite. Once small and tucked away, the kitchen now boasts a golden warmth of natural maple cabinetry complimented by a striking center island complete with white quartz countertops and stunning waterfall edge details. The open floor plan encourages entertaining with an organic flow between the kitchen, dining, and living rooms. New skylights flood the space with natural light, creating a tranquil seaside ambiance. New custom maple flooring and ceiling paneling finish out the first floor.
Downstairs, the ocean facing Master Suite is luminous with breathtaking views and an enviable bathroom oasis. The master bath is modern and serene, woodgrain tile flooring and stunning onyx mosaic tile channel the golden sandy Malibu beaches. The minimalist bathroom includes a generous walk-in closet, his & her sinks, a spacious steam shower, and a luxurious soaking tub. Defined by an airy and spacious floor plan, clean lines, natural light, and endless ocean views, this home is the perfect rendition of a contemporary coastal sanctuary.
PROJECT DETAILS:
• Style: Contemporary
• Colors: White, Beige, Yellow Hues
• Countertops: White Ceasarstone Quartz
• Cabinets: Bellmont Natural finish maple; Shaker style
• Hardware/Plumbing Fixture Finish: Polished Chrome
• Lighting Fixtures: Pendent lighting in Master bedroom, all else recessed
• Flooring:
Hardwood - Natural Maple
Tile – Ann Sacks, Porcelain in Yellow Birch
• Tile/Backsplash: Glass mosaic in kitchen
• Other Details: Bellevue Stand Alone Tub
Photographer: Andrew, Open House VC

 Level Studio
We repurposed the old grey island countertop which is now the dining table and added a tulip base to maximize how many people can sit around it.
Inspiration for a large contemporary light wood floor and beige floor kitchen/dining room combo remodel in Toronto
Inspiration for a large contemporary light wood floor and beige floor kitchen/dining room combo remodel in Toronto

 Gail Mattice-Pugach
Example of a mid-sized mountain style dark wood floor powder room design in Denver with a vessel sink, medium tone wood cabinets, raised-panel cabinets, brown walls and beige countertops
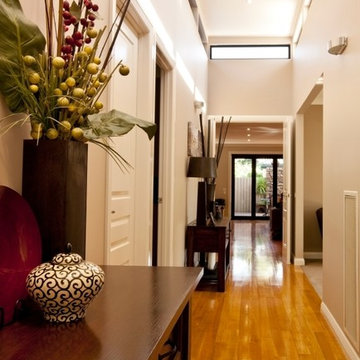
 Lynn Hoffman Design, LLC
All finishes needed to be refreshed. Low-maintenance and green finishes were used on three floors. Existing furniture was reused, repurposed, reupholstered and refinished as required.


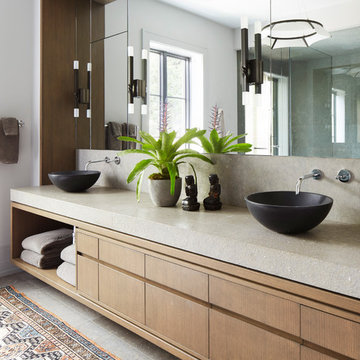
 Soucie Horner, Ltd.
Warmly contemporary, airy, and above all welcoming, this single-family home in the heart of the city blends family-friendly living – and playing – space with rooms designed for large-scale entertaining. As at ease hosting a team’s worth of basketball-dribbling youngsters as it is gathering hundreds of philanthropy-minded guests for worthy causes, it transitions between the two without care or concern. An open floor plan is thoughtfully segmented by custom millwork designed to define spaces, provide storage, and cozy large expanses of space. Sleek, yet never cold, its gallery-like ambiance accommodates an art collection that ranges from the ethnic and organic to the textural, streamlined furniture silhouettes, quietly dynamic fabrics, and an arms-wide-open policy toward the two young boys who call this house home. Of course, like any family home, the kitchen is its heart. Here, linear forms – think wall upon wall of concealed cabinets, hugely paned windows, and an elongated island that seats eight even as it provides generous prep and serving space – define the ultimate in contemporary urban living.
Photo Credit: Werner Straube
 Mosaic Luxe
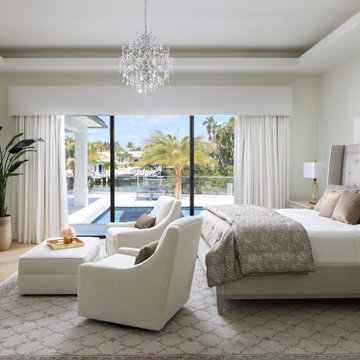
Example of a beach style light wood floor, beige floor and tray ceiling bedroom design in Miami with white walls
 Paragon Kitchens

Modern kitchen displayed in an open concept. With the bold, darker toned cabinet a lot of natural light is required. The black accents appearing in lighting and bar stools cause the space to flow smoothly.
 Deep River Partners
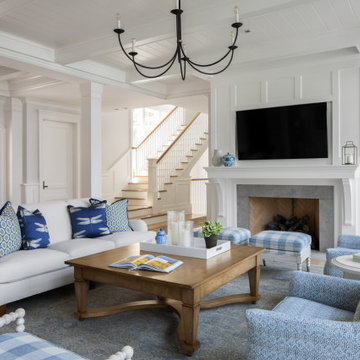
Airy, open, and connected to the lake...at our Lake Country Retreat, the Great Room captures the spirit of coastal living. We used a bright white palette, and tongue and groove ceiling panel framed by beams to set the design theme throughout. Each space is defined, yet the floorplan's open sightlines create a seamless sense of connection and maximize the lake views from every angle.

Sponsored
Fredericksburg, OH
High Point Cabinets
Columbus' Experienced Custom Cabinet Builder | 4x Best of Houzz Winner
 Lark+Palm Interiors
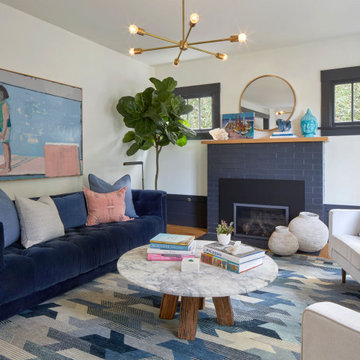
Living room - mid-sized transitional formal and open concept medium tone wood floor and brown floor living room idea in San Francisco with white walls, a standard fireplace, a tile fireplace and no tv
 Risa Boyer Architecture
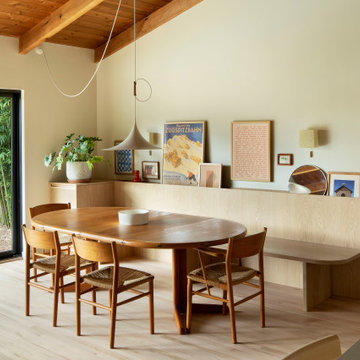
Breakfast nook - mid-sized 1950s light wood floor, beige floor, exposed beam, vaulted ceiling and wood ceiling breakfast nook idea in Portland with beige walls
 Cambria

Countertop: Galloway from Cambria's Coastal Collection
Inspiration for a contemporary kitchen remodel in Minneapolis with an undermount sink, flat-panel cabinets, dark wood cabinets, white backsplash, subway tile backsplash and stainless steel appliances
Inspiration for a contemporary kitchen remodel in Minneapolis with an undermount sink, flat-panel cabinets, dark wood cabinets, white backsplash, subway tile backsplash and stainless steel appliances
22