
Search results for "Flooring rug" in Home Design Ideas

Inspiration for a large contemporary master dark wood floor and brown floor bedroom remodel in Los Angeles with gray walls and no fireplace

 Flegel's Construction Co., Inc.
Chalkboard paint on the hall closet doors gives kids the freedom to create.
All new doors, trims and baseboards. New du chateau, heated flooring.
Bruce Damonte Photography

 Landry & Arcari Rugs and Carpeting

Designer Amanda Reid selected Landry & Arcari rugs for this recent Victorian restoration featured on This Old House on PBS. The goal for the project was to bring the home back to its original Victorian style after a previous owner removed many classic architectural details.
Eric Roth
Find the right local pro for your project

 BA Staging & Interiors
Large trendy light wood floor and brown floor enclosed dining room photo in New York with white walls and no fireplace

 Prime Renovations, Inc.
Nursery - mid-sized contemporary gender-neutral medium tone wood floor and gray floor nursery idea in New York with multicolored walls

 No Longer In Business
Lots of seating here in this sun drenched family room. Stationary drape panels frame the floor to ceiling windows.
A traditional coffered ceiling and custom building cabinetry frame the room. Modern chrome legs support the loveseats which are covered in a textured solid grey from Donghia. The coffee table is a custom designed polished steel base with an Arabesato Marble top. The persimmon and grey rug anchor the seating area and contrast beautifully with the blue chairs....Photo by Jared Kuzia

 AHG Interiors
Nick Glimenakis
Small urban freestanding desk medium tone wood floor and brown floor study room photo in New York with beige walls
Small urban freestanding desk medium tone wood floor and brown floor study room photo in New York with beige walls

Sponsored
Fredericksburg, OH

High Point Cabinets
Columbus' Experienced Custom Cabinet Builder | 4x Best of Houzz Winner

 Housing First Minnesota
Builder: Great Neighborhood Homes
Artisan Home Tour 2016
Transitional light wood floor open concept kitchen photo in Minneapolis with an undermount sink, shaker cabinets, white cabinets, black backsplash and an island
Transitional light wood floor open concept kitchen photo in Minneapolis with an undermount sink, shaker cabinets, white cabinets, black backsplash and an island

 Hartert-Russell
Example of a large classic open concept dark wood floor and brown floor living room design in Nashville with gray walls, a standard fireplace, a stone fireplace and a wall-mounted tv
 Clark Richardson Architects
Photo: Paul Finkel

Large trendy master medium tone wood floor and brown floor bedroom photo in Austin with white walls and no fireplace
Large trendy master medium tone wood floor and brown floor bedroom photo in Austin with white walls and no fireplace
 Carpet World of Martinsburg

Mid-sized trendy formal medium tone wood floor and gray floor living room photo in DC Metro with no fireplace and no tv
 Gustave Carlson Design
Laure Joilet

Large cottage master porcelain tile and gray floor corner shower photo in San Francisco with flat-panel cabinets, white cabinets, beige walls, an undermount sink and a hinged shower door
Large cottage master porcelain tile and gray floor corner shower photo in San Francisco with flat-panel cabinets, white cabinets, beige walls, an undermount sink and a hinged shower door
 Hoffman & Swinburne
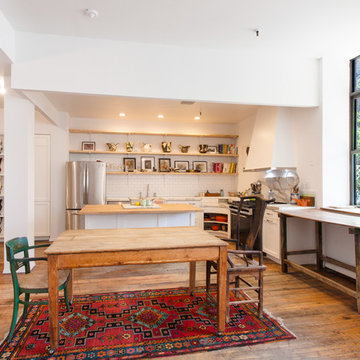
The 1980's kitchen was dark, and the cabinetry was in serious disrepair. An awkward closet was transformed into a stylish pantry, with storage for the artist's work. The kitchen has a 2" calacatta countertop and sink - a dramatic choice, but one that makes sense given the scale of the loft. Wherever possible, existing appliances were reused. New recessed LED lights brighten the kitchen and save energy. A custom range hood tapers near the top to draw sunlight into the kitchen.
photo: Brendan McCarthy


 Meadowlark Design+Build
Contrasting colors and textures in the living room of this remodeled Burns Park Victorian.
Living room - mid-sized transitional enclosed dark wood floor living room idea in Detroit with white walls, a standard fireplace, no tv and a plaster fireplace
Living room - mid-sized transitional enclosed dark wood floor living room idea in Detroit with white walls, a standard fireplace, no tv and a plaster fireplace
 Upland Development, Inc.

Example of a large mountain style freestanding desk porcelain tile and black floor study room design in Salt Lake City with gray walls

 StudioLAB
Across from Hudson River Park, the Classic 7 pre-war apartment had not renovated in over 50 years. The new owners, a young family with two kids, desired to open up the existing closed in spaces while keeping some of the original, classic pre-war details. Dark, dimly-lit corridors and clustered rooms that were a detriment to the brilliant natural light and expansive views the existing apartment inherently possessed, were demolished to create a new open plan for a more functional style of living. Custom charcoal stained white oak herringbone floors were laid throughout the space. The dark blue lacquered kitchen cabinets provide a sharp contrast to the otherwise neutral colored space. A wall unit in the same blue lacquer floats on the wall in the Den.
 Heather Bentley Design

Example of a mid-sized transitional formal and open concept medium tone wood floor and brown floor living room design in Dallas with white walls, a standard fireplace, a wood fireplace surround and a tv stand

Sponsored
Columbus, OH

Wannemacher Interiors
Customized Award-Winning Interior Design Solutions in Franklin Cnty OH
 MacArthur Construction Company

Example of a large danish master light wood floor and beige floor bedroom design in Boston with beige walls
 Hoffman & Swinburne
The artist/owner of this space was ready to sell after 27 years. We refreshed the eclectic space to make it appeal to a wide range of buyers - without losing its eclectic charm.
photo: Brendan McCarthy

 The Marler Company
Inspiration for a coastal medium tone wood floor and brown floor sunroom remodel in Atlanta with a standard ceiling
7