
Search results for "Flooring" in Home Design Ideas

 Housing First Minnesota
Builder: Great Neighborhood Homes
Artisan Home Tour 2016
Transitional light wood floor open concept kitchen photo in Minneapolis with an undermount sink, shaker cabinets, white cabinets, black backsplash and an island
Transitional light wood floor open concept kitchen photo in Minneapolis with an undermount sink, shaker cabinets, white cabinets, black backsplash and an island
 BA Staging & Interiors

Large trendy light wood floor and brown floor enclosed dining room photo in New York with white walls and no fireplace
 Freestyle Interiors

Example of a large minimalist master dark wood floor and brown floor bedroom design in Miami with gray walls and no fireplace
Find the right local pro for your project
 Freestyle Interiors

Large beach style l-shaped dark wood floor and brown floor open concept kitchen photo in Miami with raised-panel cabinets, white cabinets, beige backsplash, an island, beige countertops, an undermount sink and paneled appliances
 Studio M Interiors

Inspiration for a mid-sized timeless open concept dark wood floor and brown floor family room remodel in Minneapolis with gray walls, a standard fireplace, a stone fireplace and a wall-mounted tv
 User

UserAlcove bathtub - mid-sized contemporary master white tile and marble tile marble floor and white floor alcove bathtub idea in Los Angeles with flat-panel cabinets, gray cabinets, quartz countertops, white countertops, white walls and an undermount sink
 Berg Construction

Example of a transitional master gray tile and stone tile gray floor and porcelain tile bathroom design in San Diego with shaker cabinets, white cabinets, white walls, an undermount sink, white countertops and quartz countertops

Sponsored
Columbus, OH

Hope Restoration & General Contracting
Columbus Design-Build, Kitchen & Bath Remodeling, Historic Renovations

 Bruns Architecture
Tricia Shay Photography
Kitchen - contemporary u-shaped dark wood floor kitchen idea in Milwaukee with flat-panel cabinets, white cabinets, white backsplash, stainless steel appliances and an undermount sink
Kitchen - contemporary u-shaped dark wood floor kitchen idea in Milwaukee with flat-panel cabinets, white cabinets, white backsplash, stainless steel appliances and an undermount sink
 Bethlehem Gallery of Floors
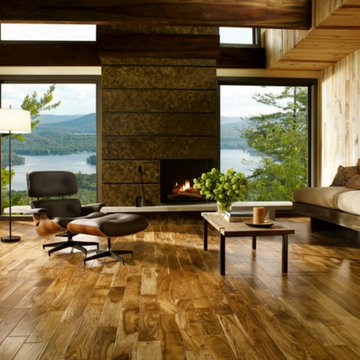
Inspiration for a large contemporary formal and enclosed dark wood floor and brown floor living room remodel in Philadelphia with brown walls, a standard fireplace, a tile fireplace and no tv

 Levitch Associates, Incorporated
Treve Johnson
Mid-sized farmhouse l-shaped dark wood floor and brown floor open concept kitchen photo in San Francisco with a farmhouse sink, shaker cabinets, white cabinets, white backsplash, subway tile backsplash, stainless steel appliances, an island and soapstone countertops
Mid-sized farmhouse l-shaped dark wood floor and brown floor open concept kitchen photo in San Francisco with a farmhouse sink, shaker cabinets, white cabinets, white backsplash, subway tile backsplash, stainless steel appliances, an island and soapstone countertops
 James McNeal Architecture and Design

Beautiful Lodge Style Home in Minneapolis.
Beige Upholstered Bar Stools, Center Island, Kitchen Island, Carved Wood Detail, Mahogany Flooring, Mahogany Wood Floor, Rustic Style Kitchen, Glass Front Cabinets, Stone Fireplace, Stone Hood, Wood Ceiling Detail
 iPaint by Vic Inc.

Finished garage floor.
The garage floor was finished using an epoxy coating with anti slip material added to the top coat. The floor drain was also upgraded from the original steel bar grate to galvanized bar grating.

 Rachelle Capes Interiors
After photo showing new ceiling, light fixture, windows without mullions, new mantle, trimmed out alcove for desk.
Large transitional formal and open concept dark wood floor and brown floor living room photo in Atlanta with beige walls, a standard fireplace, a stone fireplace and no tv
Large transitional formal and open concept dark wood floor and brown floor living room photo in Atlanta with beige walls, a standard fireplace, a stone fireplace and no tv



 Design Milieu
Stacy Zarin Goldberg
Bedroom - mid-sized contemporary guest dark wood floor and brown floor bedroom idea in Other with black walls and no fireplace
Bedroom - mid-sized contemporary guest dark wood floor and brown floor bedroom idea in Other with black walls and no fireplace
 Casabella Interiors
Kristada

Example of a mid-sized transitional master medium tone wood floor and brown floor bedroom design in Boston with gray walls
Example of a mid-sized transitional master medium tone wood floor and brown floor bedroom design in Boston with gray walls
 Barnards Carpet One Floor & Home
vinyl flooring

Inspiration for a mid-sized country master vinyl floor claw-foot bathtub remodel in Miami with beige walls and a wall-mount sink
Inspiration for a mid-sized country master vinyl floor claw-foot bathtub remodel in Miami with beige walls and a wall-mount sink
 Cliff Elmore Architects PLLC
Catherine Tighe

Example of a large classic medium tone wood floor and brown floor mudroom design in DC Metro with brown walls
Example of a large classic medium tone wood floor and brown floor mudroom design in DC Metro with brown walls


 B Fein Interiors LLC
SGM Photography

Bedroom - mid-sized traditional guest dark wood floor and brown floor bedroom idea in Other with gray walls and no fireplace
Bedroom - mid-sized traditional guest dark wood floor and brown floor bedroom idea in Other with gray walls and no fireplace

 Threshold Design Lab
This kitchen renovation was a complete remodel. The access to the kitchen was originally where the fridge is. The clients wanted a classic white kitchen that was open to the dining room and transformed this house into a more social space. Done.
 Landry & Arcari Rugs and Carpeting

In September of 2015, Boston magazine opened its eleventh Design Home project at Turner Hill, a residential, luxury golf community in Ipswich, MA. The featured unit is a three story residence with an eclectic, sophisticated style. Situated just miles from the ocean, this idyllic residence has top of the line appliances, exquisite millwork, and lush furnishings.
Landry & Arcari Rugs and Carpeting consulted with lead designer Chelsi Christensen and provided over a dozen rugs for this project. For more information about the Design Home, please visit:
http://www.bostonmagazine.com/designhome2015/
Designer: Chelsi Christensen, Design East Interiors,
Photographer: Michael J. Lee
40