
Search results for "Flooring" in Home Design Ideas

 Level Five Design
Venetian plaster, Pacific Heights, SF.
Shower plaster.
Bathroom - contemporary white tile and mosaic tile white floor bathroom idea in San Francisco with beige walls and a hinged shower door
Bathroom - contemporary white tile and mosaic tile white floor bathroom idea in San Francisco with beige walls and a hinged shower door

 Hawaii Modern Architecture and Interior Design
Example of a large beach style open concept and formal beige floor living room design in Hawaii with no tv

 First Class Wood Flooring
Enclosed dining room - mid-sized traditional light wood floor enclosed dining room idea in New York with white walls
Find the right local pro for your project

 Ambience Floors
Living room - mid-sized transitional open concept brown floor and vinyl floor living room idea in Vancouver with white walls, a standard fireplace, a metal fireplace and a wall-mounted tv
 Pyle Legacy Floors
Cash Pyle

Mid-sized cottage light wood floor kitchen photo in Sacramento with light wood cabinets
Mid-sized cottage light wood floor kitchen photo in Sacramento with light wood cabinets
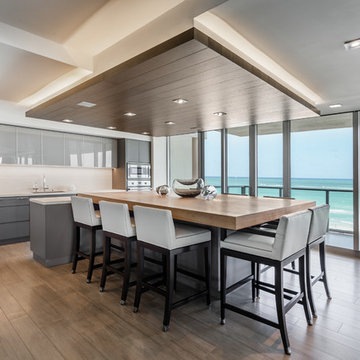
Eat-in kitchen - contemporary galley dark wood floor and brown floor eat-in kitchen idea in Santa Barbara with flat-panel cabinets, gray cabinets, stainless steel appliances and an island
 Leader Flooring

Vinyl Plank installation by Leader Flooring.
Staircase - small traditional staircase idea in Los Angeles
Staircase - small traditional staircase idea in Los Angeles

Sponsored
Columbus, OH

Hope Restoration & General Contracting
Columbus Design-Build, Kitchen & Bath Remodeling, Historic Renovations
 Old Town Wood Floors

Old Town Wood Floors is a premium wood flooring company operating in Winston Salem and the surrounding areas. We bring skill and artistry to the world of home design with expert workmanship in refinishing and installing wood floors. We specialize in customized designs, dark stains, and the use of reclaimed wood, as well as in sensitive historical restoration.
 User
UserCOVE | Paint | Pepper • MADRID | Walnut | Bourbon
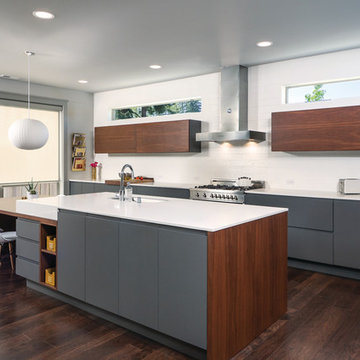
Inspiration for a contemporary galley dark wood floor kitchen remodel in Seattle with an undermount sink, flat-panel cabinets, gray cabinets, white backsplash, subway tile backsplash, stainless steel appliances, an island and quartz countertops
Inspiration for a contemporary galley dark wood floor kitchen remodel in Seattle with an undermount sink, flat-panel cabinets, gray cabinets, white backsplash, subway tile backsplash, stainless steel appliances, an island and quartz countertops

 Red Door Homes, Inc.
Large beach style master medium tone wood floor and brown floor bedroom photo in Los Angeles with gray walls, a standard fireplace and a tile fireplace
 James David Custom Homes

Inspiration for a mid-sized mediterranean open concept dark wood floor and brown floor living room remodel in Orange County with white walls, a two-sided fireplace and a concrete fireplace
 Bella Villa Design Studio
Texas Hill Country Photography

Mid-sized mountain style u-shaped medium tone wood floor and brown floor seated home bar photo in Austin with an undermount sink, raised-panel cabinets, medium tone wood cabinets, beige backsplash, granite countertops and stone tile backsplash
Mid-sized mountain style u-shaped medium tone wood floor and brown floor seated home bar photo in Austin with an undermount sink, raised-panel cabinets, medium tone wood cabinets, beige backsplash, granite countertops and stone tile backsplash
 Q Construction
Tony Soluri Photography


Inspiration for a large transitional master light wood floor and beige floor bedroom remodel in Chicago with beige walls
Inspiration for a large transitional master light wood floor and beige floor bedroom remodel in Chicago with beige walls

Sponsored
Delaware, OH

Buckeye Basements, Inc.
Central Ohio's Basement Finishing ExpertsBest Of Houzz '13-'21
 Hoffman & Swinburne

Paul Van De Kooi cabinetry with 30" deep drawers - massive storage without the need for upper cabinets. All appliances: Thermador.
Brendan McCarthy photo.
 Modern Staging | Spaces
Developer & Listing Realtor: Anastasia Florin
Photographer: Rob Howloka

Open concept kitchen - mid-sized contemporary galley light wood floor and beige floor open concept kitchen idea in Toronto with an undermount sink, flat-panel cabinets, white cabinets, white backsplash, paneled appliances, an island, marble countertops and marble backsplash
Open concept kitchen - mid-sized contemporary galley light wood floor and beige floor open concept kitchen idea in Toronto with an undermount sink, flat-panel cabinets, white cabinets, white backsplash, paneled appliances, an island, marble countertops and marble backsplash

 Keith Hunter Architect / Builder
Tony Giammarino
Example of a large mountain style u-shaped terra-cotta tile and red floor open concept kitchen design in Richmond with an undermount sink, raised-panel cabinets, medium tone wood cabinets, granite countertops, brown backsplash, stone slab backsplash, stainless steel appliances and a peninsula
Example of a large mountain style u-shaped terra-cotta tile and red floor open concept kitchen design in Richmond with an undermount sink, raised-panel cabinets, medium tone wood cabinets, granite countertops, brown backsplash, stone slab backsplash, stainless steel appliances and a peninsula

Sponsored
Delaware, OH
Buckeye Basements, Inc.
Central Ohio's Basement Finishing ExpertsBest Of Houzz '13-'21
 Yates Flooring Center

Inspiration for a mid-sized rustic open concept vinyl floor living room remodel in Austin with white walls, no fireplace and no tv

 Coastal Signature Homes
Majestic entry with high ceilings, transom over beautiful natural mahogany front door and extra set of windows above. Lots of light and "wow" factor here. Love the poplar buttboard walls and the reclaimed European white oak hardwood flooring - great details for this entry into a beautiful Southern Lowcountry custom home!

 Fresh Start Contracting
Eric Roth
Example of a large trendy master medium tone wood floor and brown floor bedroom design in Boston with gray walls and no fireplace
Example of a large trendy master medium tone wood floor and brown floor bedroom design in Boston with gray walls and no fireplace
57