
Search results for "Flooring" in Home Design Ideas
 Owensboro Carpet One Floor & Home
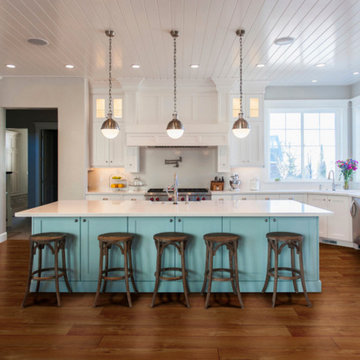
Example of a mid-sized trendy u-shaped medium tone wood floor and brown floor open concept kitchen design in Other with shaker cabinets, white cabinets, quartzite countertops, white backsplash, stainless steel appliances and an island
 Gustave Carlson Design
Laure Joilet
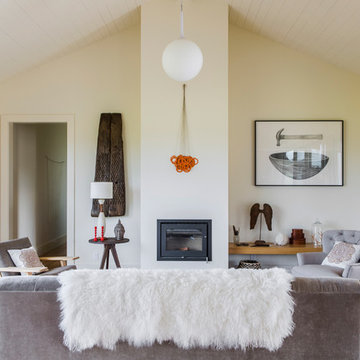
Inspiration for a mid-sized country formal and open concept medium tone wood floor and brown floor living room remodel in San Francisco with beige walls, a standard fireplace, a plaster fireplace and no tv
Inspiration for a mid-sized country formal and open concept medium tone wood floor and brown floor living room remodel in San Francisco with beige walls, a standard fireplace, a plaster fireplace and no tv

 REEF Cape Cod's Home Builder
Example of a mid-sized beach style l-shaped light wood floor enclosed kitchen design in Boston with an undermount sink, beaded inset cabinets, mosaic tile backsplash, stainless steel appliances, an island, white cabinets and blue backsplash
Find the right local pro for your project
 Chicago Flooring Innovations
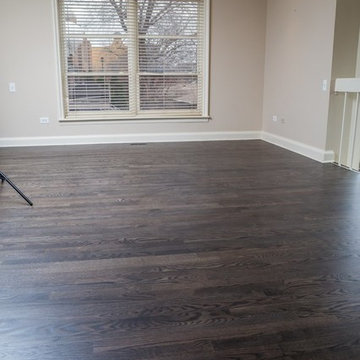
Inspiration for a mid-sized transitional dark wood floor and brown floor family room remodel in Chicago with beige walls
 Dora Brigham Interiors
Leonard Ortiz

Inspiration for a large contemporary open concept dark wood floor and brown floor family room remodel in Orange County with beige walls
Inspiration for a large contemporary open concept dark wood floor and brown floor family room remodel in Orange County with beige walls
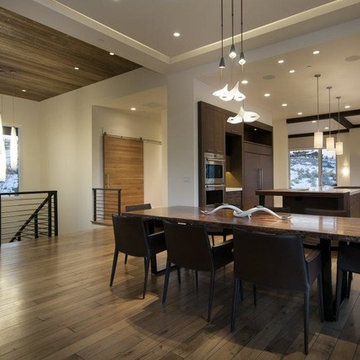
 Signature Floors, Inc.
Example of a mid-sized trendy medium tone wood floor great room design in Salt Lake City with white walls and no fireplace

 Kelly Rogers Interiors
Eric Roth Photography
Foyer - mid-sized transitional medium tone wood floor and brown floor foyer idea in Boston with white walls and a white front door
Foyer - mid-sized transitional medium tone wood floor and brown floor foyer idea in Boston with white walls and a white front door



 Patrick Schmitt, designer Inc.
Gracious foyer area with stairs leading to lower level.
Large transitional dark wood floor hallway photo in Portland with white walls
Large transitional dark wood floor hallway photo in Portland with white walls

 KES Studio
The residence received a full gut renovation to create a modern coastal retreat vacation home. This was achieved by using a neutral color pallet of sands and blues with organic accents juxtaposed with custom furniture’s clean lines and soft textures.

 LIMA CERAMIC TILE LLC
Inspiration for a contemporary single-wall gray floor seated home bar remodel in New York with onyx countertops
 MILLWORX

Inspiration for a large contemporary l-shaped light wood floor and beige floor kitchen remodel in Toronto with an undermount sink, flat-panel cabinets, white cabinets, white backsplash, glass sheet backsplash, stainless steel appliances and an island
 Shirmar Construction

Mid-sized trendy master white tile and ceramic tile ceramic tile and white floor freestanding bathtub photo in Vancouver with gray walls
 CarpetsPlus ColorTile Missoula

Eat-in kitchen - large mediterranean single-wall vinyl floor and brown floor eat-in kitchen idea in Other with raised-panel cabinets, light wood cabinets, wood countertops, gray backsplash, porcelain backsplash, stainless steel appliances and an island

Sponsored
Sunbury, OH

J.Holderby - Renovations
Franklin County's Leading General Contractors - 2X Best of Houzz!

 Raad Studio
Photo by Allan Zepeda
Small trendy guest medium tone wood floor and brown floor bedroom photo in New York with white walls and no fireplace
Small trendy guest medium tone wood floor and brown floor bedroom photo in New York with white walls and no fireplace
 Design Concepts Hawaii
Architectural & Interior Design by Design Concepts Hawaii
Photographer, Damon Moss

Living room - large tropical open concept dark wood floor and brown floor living room idea in Hawaii with beige walls and a tv stand
Living room - large tropical open concept dark wood floor and brown floor living room idea in Hawaii with beige walls and a tv stand

 Ogden's Flooring & Design
Mannington http://www.mannington.com/
Mid-sized transitional dark wood floor kitchen/dining room combo photo in Salt Lake City with gray walls and no fireplace
Mid-sized transitional dark wood floor kitchen/dining room combo photo in Salt Lake City with gray walls and no fireplace

 Floor Coverings International of East Lake
Example of a large classic hallway design in Tampa with yellow walls


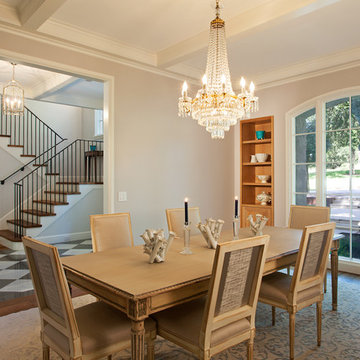
 Audino Construction, Inc.
Tommy Kile Photography
Enclosed dining room - large traditional dark wood floor and brown floor enclosed dining room idea in Austin with gray walls and no fireplace
Enclosed dining room - large traditional dark wood floor and brown floor enclosed dining room idea in Austin with gray walls and no fireplace

 Cape Associates, Inc.
This home, set at the end of a long, private driveway, is far more than meets the eye. Built in three sections and connected by two breezeways, the home’s setting takes full advantage of the clean ocean air. Set back from the water on an open plot, its lush lawn is bordered by fieldstone walls that lead to an ocean cove.
The hideaway calms the mind and spirit, not only by its privacy from the noise of daily life, but through well-chosen elements, clean lines, and a bright, cheerful feel throughout. The interior is show-stopping, covered almost entirely in clear, vertical-grain fir—most of which was source from the same place. From the flooring to the walls, columns, staircases and ceiling beams, this special, tight-grain wood brightens every room in the home.
At just over 3,000 feet of living area, storage and smart use of space was a huge consideration in the creation of this home. For example, the mudroom and living room were both built with expansive window seating with storage beneath. Built-in drawers and cabinets can also be found throughout, yet never interfere with the distinctly uncluttered feel of the rooms.
The homeowners wanted the home to fit in as naturally as possible with the Cape Cod landscape, and also desired a feeling of virtual seamlessness between the indoors and out, resulting in an abundance of windows and doors throughout.
This home has high performance windows, which are rated to withstand hurricane-force winds and impact rated against wind-borne debris. The 24-foot skylight, which was installed by crane, consists of six independently mechanized shades operating in unison.
The open kitchen blends in with the home’s great room, and includes a Sub Zero refrigerator and a Wolf stove. Eco-friendly features in the home include low-flow faucets, dual-flush toilets in the bathrooms, and an energy recovery ventilation system, which conditions and improves indoor air quality.
Other natural materials incorporated for the home included a variety of stone, including bluestone and boulders. Hand-made ceramic tiles were used for the bathroom showers, and the kitchen counters are covered in granite – eye-catching and long-lasting.

 Christopher Burton Homes, Inc.
Our custom homes are built on the Space Coast in Brevard County, FL in the growing communities of Melbourne, FL and Viera, FL. As a custom builder in Brevard County we build custom homes in the communities of Wyndham at Duran, Charolais Estates, Casabella, Fairway Lakes and on your own lot.
59