
Search results for "Flooring" in Home Design Ideas

 Coastal Signature Homes
Majestic entry with high ceilings, transom over beautiful natural mahogany front door and extra set of windows above. Lots of light and "wow" factor here. Love the poplar buttboard walls and the reclaimed European white oak hardwood flooring - great details for this entry into a beautiful Southern Lowcountry custom home!

 Fresh Start Contracting
Eric Roth
Example of a large trendy master medium tone wood floor and brown floor bedroom design in Boston with gray walls and no fireplace
Example of a large trendy master medium tone wood floor and brown floor bedroom design in Boston with gray walls and no fireplace

 Chesmore/Buck Architecture
Example of a large trendy master beige tile and porcelain tile concrete floor and gray floor freestanding bathtub design in Seattle with flat-panel cabinets, dark wood cabinets, beige walls and an undermount sink
Find the right local pro for your project

 Tina Ramchandani Creative
Jacob Snavely
Inspiration for a mid-sized contemporary u-shaped gray floor and vinyl floor kitchen remodel in New York with flat-panel cabinets, white cabinets, solid surface countertops, white backsplash, stainless steel appliances, an undermount sink, a peninsula and white countertops
Inspiration for a mid-sized contemporary u-shaped gray floor and vinyl floor kitchen remodel in New York with flat-panel cabinets, white cabinets, solid surface countertops, white backsplash, stainless steel appliances, an undermount sink, a peninsula and white countertops

 Root Architecture
Inspiration for a mid-sized transitional galley light wood floor and gray floor open concept kitchen remodel in Austin with a farmhouse sink, shaker cabinets, white backsplash, stainless steel appliances, an island, white countertops, quartzite countertops, mosaic tile backsplash and gray cabinets

 designs by human.
Discover inspiration for small and narrow bathroom designs with this elegant transitional space featuring a striking black and white basketweave mosaic tile floor. This functional yet stylish bathroom boasts a white subway-tiled shower with luxurious gold fixtures, a sleek white vanity with coordinating gold hardware, and a space-saving toilet, creating a bright and sophisticated aesthetic perfect for modern homes.

 Yates Flooring Center
Mid-sized mountain style vinyl floor living room photo in Austin with white walls, a standard fireplace, a stone fireplace and no tv



 User
UserModern Staging for home rental. 2 bedroom & 2 bath. Includes, paintings, lighting, furniture, electronics and housewares.
Inspiration for a large contemporary formal and open concept dark wood floor living room remodel in New York with white walls
Inspiration for a large contemporary formal and open concept dark wood floor living room remodel in New York with white walls
 J.A. Long, Inc
Built by:
J.A. Long, Inc
Design Builders
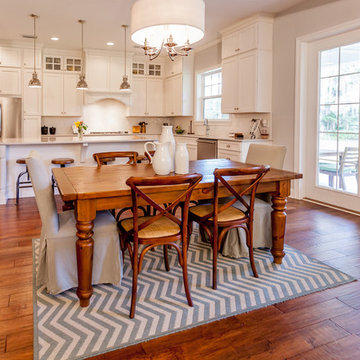
Mid-sized transitional medium tone wood floor and brown floor kitchen/dining room combo photo in Jacksonville with gray walls and no fireplace
Mid-sized transitional medium tone wood floor and brown floor kitchen/dining room combo photo in Jacksonville with gray walls and no fireplace
 Coats Homes

Bathroom - mid-sized transitional master gray tile, white tile and porcelain tile light wood floor and brown floor bathroom idea in Dallas with shaker cabinets, beige cabinets, white walls, a hinged shower door, white countertops and marble countertops
 Coats Homes
Family room - large contemporary open concept light wood floor and beige floor family room idea in Dallas with white walls, a ribbon fireplace, a wall-mounted tv and a plaster fireplace
 Patterson Custom Homes
Jeri Koegel

Transitional master mosaic tile floor and multicolored floor bathroom photo in Orange County with shaker cabinets, medium tone wood cabinets, white walls, an undermount sink and a hinged shower door
Transitional master mosaic tile floor and multicolored floor bathroom photo in Orange County with shaker cabinets, medium tone wood cabinets, white walls, an undermount sink and a hinged shower door
 North Bay Construction, LLC

Mid-sized transitional l-shaped medium tone wood floor and brown floor kitchen photo in San Francisco with an undermount sink, shaker cabinets, blue cabinets, white backsplash, stainless steel appliances, an island, quartz countertops and subway tile backsplash

Sponsored
Westerville, OH

Custom Home Works
Franklin County's Award-Winning Design, Build and Remodeling Expert

 J. Parker Custom Homes
Fantastic opportunity to own a new construction home in Vickery Place, built by J. Parker Custom Homes. This beautiful Craftsman features 4 oversized bedrooms, 3.5 luxurious bathrooms, and over 4,000 sq.ft. Kitchen boasts high end appliances and opens to living area .Massive upstairs master suite with fireplace and spa like bathroom. Additional features include natural finished oak floors, automatic side gate, and multiple energy efficient items.
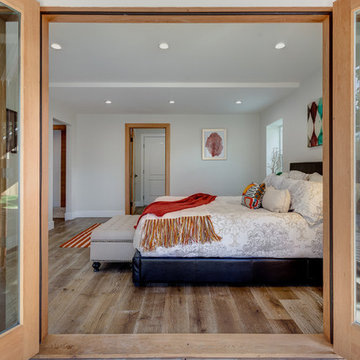
 Architecture Plus Inc
Inspiration for a mid-sized contemporary master light wood floor and brown floor bedroom remodel in Los Angeles with white walls and no fireplace

 Julie Assenberg Interior Design, LLC
photos by Kristan Jacobsen
Inspiration for a large timeless master dark wood floor and brown floor bedroom remodel in Salt Lake City with white walls, a two-sided fireplace and a stone fireplace
Inspiration for a large timeless master dark wood floor and brown floor bedroom remodel in Salt Lake City with white walls, a two-sided fireplace and a stone fireplace

 Manasota Flooring - Kitchen & Bath Showroom
Large transitional l-shaped light wood floor and gray floor open concept kitchen photo in Tampa with an undermount sink, shaker cabinets, distressed cabinets, white backsplash, colored appliances, an island, granite countertops and subway tile backsplash



 Old Hampshire Designs Inc
Built by Old Hampshire Designs, Inc.
John W. Hession, Photographer
Inspiration for a mid-sized rustic 3/4 multicolored tile and stone tile brown floor doorless shower remodel in Boston with dark wood cabinets, brown walls, an undermount sink, a hinged shower door and flat-panel cabinets
Inspiration for a mid-sized rustic 3/4 multicolored tile and stone tile brown floor doorless shower remodel in Boston with dark wood cabinets, brown walls, an undermount sink, a hinged shower door and flat-panel cabinets
 Design, Kitchen, Bath N' More

Inspiration for a large contemporary l-shaped dark wood floor and brown floor open concept kitchen remodel in Other with an undermount sink, flat-panel cabinets, dark wood cabinets, quartz countertops, white backsplash, stainless steel appliances, an island and gray countertops
 Bella Vista Company
Shoot2Sell

Example of a mid-sized transitional master medium tone wood floor bedroom design in Dallas with gray walls and no fireplace
Example of a mid-sized transitional master medium tone wood floor bedroom design in Dallas with gray walls and no fireplace
58