
Search results for "Flooring" in Home Design Ideas

 Martha Franco Architecture & Design
Photo credit: Alex Parent
Bathroom - large contemporary master white tile and stone tile marble floor and multicolored floor bathroom idea in Montreal with flat-panel cabinets, dark wood cabinets, an undermount sink, white walls, solid surface countertops and a hinged shower door
Bathroom - large contemporary master white tile and stone tile marble floor and multicolored floor bathroom idea in Montreal with flat-panel cabinets, dark wood cabinets, an undermount sink, white walls, solid surface countertops and a hinged shower door
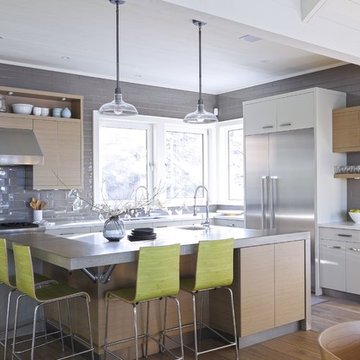
 Northern Living Kitchen & Bath
Mid-sized transitional l-shaped light wood floor and brown floor eat-in kitchen photo in Other with flat-panel cabinets, light wood cabinets, gray backsplash, subway tile backsplash, stainless steel appliances, an island and an undermount sink

 Karin Payson architecture + design
Francis Dzikowski
Mid-sized transitional master light wood floor bedroom photo in New York with blue walls and no fireplace
Mid-sized transitional master light wood floor bedroom photo in New York with blue walls and no fireplace
Find the right local pro for your project

 Bona US
Set the stage right with the hardwood floors in your home. Bona's specially-designed Swedish finishes are the most durable polyurethane finishes available today. They highlight the true beauty and elegance of wood and won't fade, amber or change color over time. GREENGUARD Indoor Air Quality Certified, so there is no need to vacate your home during the finish process.

 Floor Coverings International-Central Kentucky
Tile flooring in a kitchen looks fabulous and is functional as well. But it can be hard to stand on for long periods of time and can be cold as well. Let Floor Coverings International show you some options that offer the look of tile without these disadvantages.

 Landy Plante Interiors
Kevin Lein Photography
Example of a classic slate floor and black floor entryway design in New York
Example of a classic slate floor and black floor entryway design in New York

 WRJ Design
Bedroom - mid-sized transitional guest carpeted and gray floor bedroom idea in Other with white walls and no fireplace

Sponsored
Sunbury, OH

J.Holderby - Renovations
Franklin County's Leading General Contractors - 2X Best of Houzz!

 Feil Inc. Wood Flooring & Stairs
Inspiration for a large craftsman open concept medium tone wood floor and brown floor living room remodel in Miami with white walls, a standard fireplace, a tile fireplace and a wall-mounted tv

 Sunflower Life Projects
Inspiration for a mid-sized contemporary l-shaped light wood floor and beige floor eat-in kitchen remodel in Other with flat-panel cabinets, white cabinets, blue backsplash, a peninsula, gray countertops, an undermount sink and stainless steel appliances

 Anchor Builders
Design & Build Team: Anchor Builders,
Photographer: Andrea Rugg Photography
Bathroom - large traditional master stone tile and white tile marble floor bathroom idea in Minneapolis with recessed-panel cabinets, white cabinets, quartz countertops, gray walls and a console sink
Bathroom - large traditional master stone tile and white tile marble floor bathroom idea in Minneapolis with recessed-panel cabinets, white cabinets, quartz countertops, gray walls and a console sink

 OrganizDwell, LLC
Mid-sized transitional master light wood floor bedroom photo in New York with gray walls and no fireplace

 Shannon Callaghan Interior Design
Seated home bar - mid-sized rustic galley dark wood floor and brown floor seated home bar idea in Other with shaker cabinets, dark wood cabinets, wood countertops, multicolored backsplash and stone tile backsplash

 Breeze Giannasio Interiors
Meghan Bob Photography
Inspiration for a transitional u-shaped dark wood floor and brown floor kitchen remodel in Los Angeles with an undermount sink, shaker cabinets, white cabinets, white backsplash, ceramic backsplash, stainless steel appliances, an island and black countertops
Inspiration for a transitional u-shaped dark wood floor and brown floor kitchen remodel in Los Angeles with an undermount sink, shaker cabinets, white cabinets, white backsplash, ceramic backsplash, stainless steel appliances, an island and black countertops



 DAS Studio
Photos: Kevin Wick
Inspiration for a mid-sized contemporary formal and open concept painted wood floor and multicolored floor living room remodel in New York with white walls, no fireplace and no tv
Inspiration for a mid-sized contemporary formal and open concept painted wood floor and multicolored floor living room remodel in New York with white walls, no fireplace and no tv
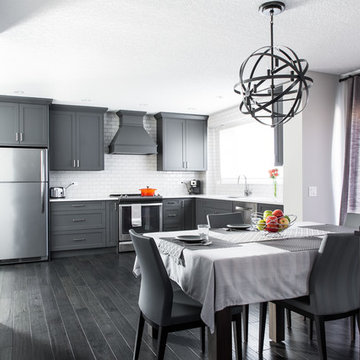
 Dependable Renovations Ltd
Great room - mid-sized contemporary dark wood floor and black floor great room idea in Calgary with white walls

 Lucy Harris Studio
Notable decor elements include: Cappellini Bugatti pendant lights, Kartell Spoon bar stools, Cassina Naan table, Fritz Hansen Series 7 chairs, Robert Lewis Star Chandelier
Photography by: Francesco Bertocci http://www.francescobertocci.com/photography/

 Blue Horse Building & Design
Blue Horse Building + Design / Architect - alterstudio architecture llp / Photography -James Leasure
Open concept kitchen - large industrial galley light wood floor and beige floor open concept kitchen idea in Austin with a farmhouse sink, flat-panel cabinets, stainless steel cabinets, metallic backsplash, an island, stainless steel appliances, metal backsplash and marble countertops
Open concept kitchen - large industrial galley light wood floor and beige floor open concept kitchen idea in Austin with a farmhouse sink, flat-panel cabinets, stainless steel cabinets, metallic backsplash, an island, stainless steel appliances, metal backsplash and marble countertops

Sponsored
Columbus, OH

Wannemacher Interiors
Customized Award-Winning Interior Design Solutions in Franklin Cnty OH

 Angela Rasmussen
Copyright Dean J. Birinyi, ASMP
Enclosed kitchen - mid-sized traditional u-shaped dark wood floor and brown floor enclosed kitchen idea in San Francisco with recessed-panel cabinets, white cabinets, multicolored backsplash, mosaic tile backsplash, stainless steel appliances, a peninsula and granite countertops
Enclosed kitchen - mid-sized traditional u-shaped dark wood floor and brown floor enclosed kitchen idea in San Francisco with recessed-panel cabinets, white cabinets, multicolored backsplash, mosaic tile backsplash, stainless steel appliances, a peninsula and granite countertops
 Out of the Woods Inc.- Window & Door Specialists
Saroyan Masterbuilders

Kitchen/dining room combo - large tropical medium tone wood floor kitchen/dining room combo idea in San Francisco with beige walls and no fireplace
Kitchen/dining room combo - large tropical medium tone wood floor kitchen/dining room combo idea in San Francisco with beige walls and no fireplace
 Cornerstone Builders Inc
Amy Pearman, Boyd Pearman Photography

Large transitional single-wall light wood floor and beige floor eat-in kitchen photo in Other with an undermount sink, raised-panel cabinets, light wood cabinets, beige backsplash, stainless steel appliances, an island, quartzite countertops, porcelain backsplash and multicolored countertops
Large transitional single-wall light wood floor and beige floor eat-in kitchen photo in Other with an undermount sink, raised-panel cabinets, light wood cabinets, beige backsplash, stainless steel appliances, an island, quartzite countertops, porcelain backsplash and multicolored countertops
72