
Search results for "Flooring" in Home Design Ideas
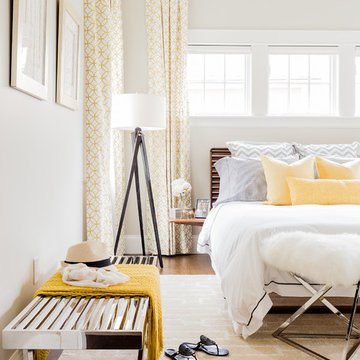
 Landry & Arcari Rugs and Carpeting
In September of 2015, Boston magazine opened its eleventh Design Home project at Turner Hill, a residential, luxury golf community in Ipswich, MA. The featured unit is a three story residence with an eclectic, sophisticated style. Situated just miles from the ocean, this idyllic residence has top of the line appliances, exquisite millwork, and lush furnishings.
Landry & Arcari Rugs and Carpeting consulted with lead designer Chelsi Christensen and provided over a dozen rugs for this project. For more information about the Design Home, please visit:
http://www.bostonmagazine.com/designhome2015/
Designer: Chelsi Christensen, Design East Interiors,
Photographer: Michael J. Lee

 All County Decorative Concrete
Family room - contemporary concrete floor and beige floor family room idea in Orange County with beige walls

 LS3P Living
Custom home Studio of LS3P ASSOCIATES LTD. | Fred Martin Photography
Inspiration for a timeless medium tone wood floor and brown floor sunroom remodel in Other with a standard ceiling and a stone fireplace
Inspiration for a timeless medium tone wood floor and brown floor sunroom remodel in Other with a standard ceiling and a stone fireplace
Find the right local pro for your project
 Haley Custom Homes

Large trendy u-shaped medium tone wood floor eat-in kitchen photo in Denver with flat-panel cabinets, light wood cabinets, an undermount sink, beige backsplash, stone tile backsplash, stainless steel appliances, an island and quartz countertops

 Opustone
Noriata limestone tile flooring
Roma Imperiale quartz slabs backsplash
Mother of Pearl quartzite countertop
Inspiration for a large contemporary l-shaped limestone floor and white floor open concept kitchen remodel in Miami with glass-front cabinets, medium tone wood cabinets, brown backsplash, stone slab backsplash, stainless steel appliances, an island and quartzite countertops
Inspiration for a large contemporary l-shaped limestone floor and white floor open concept kitchen remodel in Miami with glass-front cabinets, medium tone wood cabinets, brown backsplash, stone slab backsplash, stainless steel appliances, an island and quartzite countertops
 Silver Leaf Construction & Renovation

Inspiration for a large transitional galley dark wood floor enclosed kitchen remodel in Chicago with an undermount sink, flat-panel cabinets, white cabinets, gray backsplash, stainless steel appliances, an island, marble countertops and stone slab backsplash

 Premier Flooring
Living room - large transitional enclosed light wood floor and gray floor living room idea in Dallas with beige walls, a standard fireplace, no tv and a stone fireplace

Sponsored
Plain City, OH

Kuhns Contracting, Inc.
Central Ohio's Trusted Home Remodeler Specializing in Kitchens & Baths

 Ike Kligerman Barkley
Tub/shower combo - mid-sized coastal kids' gray tile marble floor and gray floor tub/shower combo idea in Boston with an undermount tub and white walls
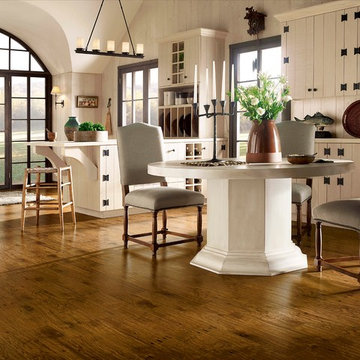
 Bona US
Bona DriFast® Stain Collections for wood floors offer 26 unique colors that capture the invigorating spirit of great design, from warm ambers and subtle, soft tones to saturated, urban hues. Find your perfect shade or create your own custom mix to transform your floors into the most beautiful centerpiece in your home. Find a Bona Certified Craftsman near you to start your floor renovation.

 Forward Design Build Remodel
Goals
While their home provided them with enough square footage, the original layout caused for many rooms to be underutilized. The closed off kitchen and dining room were disconnected from the other common spaces of the home causing problems with circulation and limited sight-lines. A tucked-away powder room was also inaccessible from the entryway and main living spaces in the house.
Our Design Solution
We sought out to improve the functionality of this home by opening up walls, relocating rooms, and connecting the entryway to the mudroom. By moving the kitchen into the formerly over-sized family room, it was able to really become the heart of the home with access from all of the other rooms in the house. Meanwhile, the adjacent family room was made into a cozy, comfortable space with updated fireplace and new cathedral style ceiling with skylights. The powder room was relocated to be off of the entry, making it more accessible for guests.
A transitional style with rustic accents was used throughout the remodel for a cohesive first floor design. White and black cabinets were complimented with brass hardware and custom wood features, including a hood top and accent wall over the fireplace. Between each room, walls were thickened and archway were put in place, providing the home with even more character.

 The Marler Company
Example of a large beach style enclosed medium tone wood floor living room design in Atlanta with a standard fireplace, a brick fireplace, beige walls and a tv stand

 Miracle Contractors, LLC
Sunroom vinyl plank (waterproof) flooring
Sunroom - mid-sized contemporary vinyl floor and brown floor sunroom idea in Baltimore with a standard ceiling
Sunroom - mid-sized contemporary vinyl floor and brown floor sunroom idea in Baltimore with a standard ceiling

 GLYNNdesignbuild
Inspiration for a mid-sized contemporary slate floor and gray floor open concept kitchen remodel in Los Angeles with an undermount sink, medium tone wood cabinets, stainless steel appliances, flat-panel cabinets, no island and quartzite countertops

Sponsored
Columbus, OH

Hope Restoration & General Contracting
Columbus Design-Build, Kitchen & Bath Remodeling, Historic Renovations

 Pauli & Uribe Architects
Greg Premru
Example of a mid-sized classic carpeted u-shaped wood railing staircase design in Boston with carpeted risers
Example of a mid-sized classic carpeted u-shaped wood railing staircase design in Boston with carpeted risers
 Bensonwood
Stacy Bass Photography

Mid-sized beach style formal and enclosed dark wood floor and brown floor living room photo in New York with gray walls, a wall-mounted tv, a standard fireplace and a tile fireplace
Mid-sized beach style formal and enclosed dark wood floor and brown floor living room photo in New York with gray walls, a wall-mounted tv, a standard fireplace and a tile fireplace
 Sunrise Building & Remodeling Inc

Inspiration for a mid-sized timeless l-shaped medium tone wood floor and brown floor eat-in kitchen remodel in New York with recessed-panel cabinets, white cabinets, white backsplash, an undermount sink, wood countertops, stone tile backsplash, stainless steel appliances and an island
 Old Town Design Group

The built in shelving and wood columns around the fireplace bring character to this great room.
Photo by: Thomas Graham
Mid-sized arts and crafts formal and open concept brown floor and dark wood floor living room photo in Indianapolis with beige walls, a ribbon fireplace, a stone fireplace and no tv
Mid-sized arts and crafts formal and open concept brown floor and dark wood floor living room photo in Indianapolis with beige walls, a ribbon fireplace, a stone fireplace and no tv


 Styron Floor Covering & Interiors

Mid-sized transitional l-shaped vinyl floor and gray floor open concept kitchen photo in Other with an undermount sink, flat-panel cabinets, light wood cabinets, gray backsplash, brick backsplash, stainless steel appliances and no island
 Levy Art + Architecture
Cesar Rubio
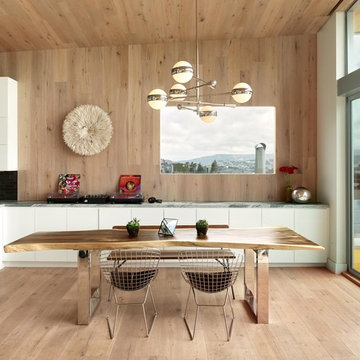
Mid-sized trendy medium tone wood floor and beige floor enclosed dining room photo in San Francisco with white walls
Mid-sized trendy medium tone wood floor and beige floor enclosed dining room photo in San Francisco with white walls
 Haley Custom Homes

Example of a large trendy master medium tone wood floor bedroom design in Denver with a ribbon fireplace and a stone fireplace
73