
Search results for "Flooring" in Home Design Ideas

 Williams Carpet One
Mid-sized transitional enclosed carpeted and brown floor living room photo in Other with beige walls, a standard fireplace and a wall-mounted tv

 Floor Coverings International - Hillsborough
Inspiration for a mid-sized transitional formal and enclosed light wood floor and beige floor living room remodel in New York with white walls, a standard fireplace, a brick fireplace and no tv

 Thompson Custom Homes
photos by Steve Chenn
Inspiration for a large rustic l-shaped brick floor and beige floor open concept kitchen remodel in Houston with dark wood cabinets, a drop-in sink, shaker cabinets, wood countertops, multicolored backsplash, brick backsplash and two islands
Inspiration for a large rustic l-shaped brick floor and beige floor open concept kitchen remodel in Houston with dark wood cabinets, a drop-in sink, shaker cabinets, wood countertops, multicolored backsplash, brick backsplash and two islands
Find the right local pro for your project

 Janet Brooks Design
A freestanding tub anchored by art on one wall and a cabinet with storage and display shelves on the other end has a wonderful view of the back patio and distant views.
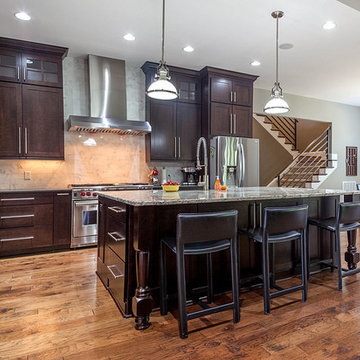
 MyNewFloor.com
Example of a mountain style l-shaped light wood floor eat-in kitchen design in Charlotte with recessed-panel cabinets, dark wood cabinets and an island
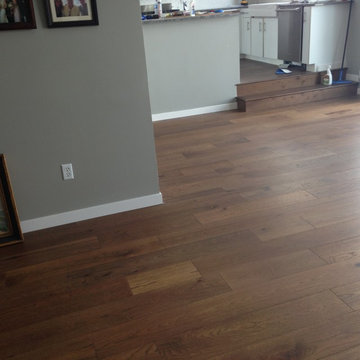
 Bloomington Carpet One
Patriot Ridge Hickory, color Toasted Oats. Exclusive to Carpet One!
Mid-sized arts and crafts medium tone wood floor great room photo in Minneapolis with gray walls and no fireplace
Mid-sized arts and crafts medium tone wood floor great room photo in Minneapolis with gray walls and no fireplace

 Dixon Projects
Black steel railings pop against exposed brick walls. Exposed wood beams with recessed lighting and exposed ducts create an industrial-chic living space.

Sponsored
Plain City, OH

Kuhns Contracting, Inc.
Central Ohio's Trusted Home Remodeler Specializing in Kitchens & Baths

 GLYNNdesignbuild
Open concept kitchen - mid-sized contemporary slate floor and gray floor open concept kitchen idea in Los Angeles with stainless steel appliances, an undermount sink, flat-panel cabinets, medium tone wood cabinets, quartzite countertops and no island

 H2 Builders
John McManus
Example of a mid-sized transitional brick floor and gray floor powder room design in Atlanta with furniture-like cabinets, dark wood cabinets, gray walls and a trough sink
Example of a mid-sized transitional brick floor and gray floor powder room design in Atlanta with furniture-like cabinets, dark wood cabinets, gray walls and a trough sink

 Jenny Martin Design
Joshua Lawrence
Bathroom - mid-sized contemporary 3/4 cement tile floor and gray floor bathroom idea in Vancouver with gray cabinets, a one-piece toilet, white walls, a vessel sink, quartzite countertops, white countertops and flat-panel cabinets
Bathroom - mid-sized contemporary 3/4 cement tile floor and gray floor bathroom idea in Vancouver with gray cabinets, a one-piece toilet, white walls, a vessel sink, quartzite countertops, white countertops and flat-panel cabinets

Inspiration for a large contemporary galley cement tile floor and gray floor eat-in kitchen remodel in San Francisco with gray cabinets, white backsplash, beaded inset cabinets, quartz countertops, cement tile backsplash, stainless steel appliances, no island and white countertops

 Bill Fry Construction - Wm. H. Fry Const. Co.
The Nelson Cigar Pendant Light in Entry of Palo Alto home reconstruction and addition gives a mid-century feel to what was originally a ranch home. Beyond the entry with a skylight is the great room with a vaulted ceiling which opens to the backyard.

 aamodt / plumb architects
New butler's pantry with slate floors and high-gloss cabinets.
Kitchen - contemporary galley black floor and slate floor kitchen idea in Boston with an undermount sink, flat-panel cabinets, white cabinets, gray backsplash, concrete countertops, white appliances and yellow countertops
Kitchen - contemporary galley black floor and slate floor kitchen idea in Boston with an undermount sink, flat-panel cabinets, white cabinets, gray backsplash, concrete countertops, white appliances and yellow countertops

Sponsored
Sunbury, OH

J.Holderby - Renovations
Franklin County's Leading General Contractors - 2X Best of Houzz!

 Atlantic Hardwood & Flooring
Living room - mid-sized scandinavian enclosed dark wood floor living room idea in Orlando with beige walls
 Sellars Lathrop Architects, llc
michael biondo, photographer

Living room - large contemporary formal and open concept medium tone wood floor living room idea in New York with beige walls, a standard fireplace, a metal fireplace and no tv
Living room - large contemporary formal and open concept medium tone wood floor living room idea in New York with beige walls, a standard fireplace, a metal fireplace and no tv
 Bakamis Design Group
David Duncan Livingston

Large transitional dark wood floor vestibule photo in San Francisco with multicolored walls
Large transitional dark wood floor vestibule photo in San Francisco with multicolored walls
 Direct Hardwood Flooring

Example of a large classic master gray tile, white tile and ceramic tile vinyl floor alcove shower design in Charlotte with raised-panel cabinets, dark wood cabinets, an undermount tub, green walls, an undermount sink and solid surface countertops


 Four Brothers Design + Build
Morgan Howarth

Inspiration for a large industrial master white tile and mosaic tile concrete floor bathroom remodel in DC Metro with a pedestal sink
Inspiration for a large industrial master white tile and mosaic tile concrete floor bathroom remodel in DC Metro with a pedestal sink
 Ornare

Seated home bar - contemporary medium tone wood floor and brown floor seated home bar idea in New York with no sink, open cabinets and black countertops
 LTW Design

Study room - mid-sized transitional freestanding desk dark wood floor and brown floor study room idea in New York with white walls, a standard fireplace and a stone fireplace
70