
Search results for "Flooring" in Home Design Ideas
 Caisson Studios

Kids' room - large contemporary girl dark wood floor and brown floor kids' room idea in Los Angeles with purple walls
 Raugstad Inc.
As a builder of custom homes primarily on the Northshore of Chicago, Raugstad has been building custom homes, and homes on speculation for three generations. Our commitment is always to the client. From commencement of the project all the way through to completion and the finishing touches, we are right there with you – one hundred percent. As your go-to Northshore Chicago custom home builder, we are proud to put our name on every completed Raugstad home.

 MaRae Simone Interiors, LLC

In some ways, this room is so inviting it makes you think OMG I want to be in that room, and at the same time, it seems so perfect you almost don’t want to disturb it. So is this room for show or for function? “It’s both,” MaRae Simone says. Even though it’s so beautiful, sexy and perfect, it’s still designed to be livable and functional. The sofa comes with an extra dose of comfort. You’ll also notice from this room that MaRae loves to layer. Put rugs on top of rugs. Throws on top of throws. “I love the layering effect,” MaRae says.
MaRae Simone Interiors, Marc Mauldin Photography
Find the right local pro for your project
 stealthwürx

Mid-sized transitional open concept laminate floor and brown floor living room photo in Seattle with gray walls, a standard fireplace, a brick fireplace and a wall-mounted tv
 Sidd Kashyap

Example of a mid-sized transitional formal and open concept dark wood floor and brown floor living room design in DC Metro with beige walls and no tv

 Woodland Partners Custom Builders
Custom bar with walnut cabinetry and a waterfall edged, hand fabricated, counter top of end grain wood with brass infused strips.
Seated home bar - large contemporary galley medium tone wood floor and brown floor seated home bar idea in New York with open cabinets, dark wood cabinets, wood countertops and wood backsplash
Seated home bar - large contemporary galley medium tone wood floor and brown floor seated home bar idea in New York with open cabinets, dark wood cabinets, wood countertops and wood backsplash


Sponsored
Columbus, OH

Hope Restoration & General Contracting
Columbus Design-Build, Kitchen & Bath Remodeling, Historic Renovations
 Coats Homes

Inspiration for a large contemporary master white tile and marble tile white floor and marble floor bathroom remodel in Dallas with white walls, a hinged shower door, flat-panel cabinets, medium tone wood cabinets, an undermount sink, solid surface countertops and white countertops
 Direct Hardwood Flooring

Open concept kitchen - mid-sized transitional slate floor open concept kitchen idea in Charlotte
 Studio Architects
Robert Hawkins, Be A Deer

Inspiration for a mid-sized country medium tone wood floor and brown floor hallway remodel in Other with white walls
Inspiration for a mid-sized country medium tone wood floor and brown floor hallway remodel in Other with white walls

 Design, Kitchen, Bath N' More
Inspiration for a mid-sized modern l-shaped dark wood floor and black floor eat-in kitchen remodel in DC Metro with raised-panel cabinets, white cabinets, quartz countertops, black backsplash, stainless steel appliances, an island and black countertops

 Adaptive Building Solutions
MichaelChristiePhotography
Inspiration for a mid-sized cottage master white tile and subway tile dark wood floor and brown floor bathroom remodel in Detroit with open cabinets, wood countertops, medium tone wood cabinets, brown countertops, a two-piece toilet, gray walls, a wall-mount sink and a hinged shower door
Inspiration for a mid-sized cottage master white tile and subway tile dark wood floor and brown floor bathroom remodel in Detroit with open cabinets, wood countertops, medium tone wood cabinets, brown countertops, a two-piece toilet, gray walls, a wall-mount sink and a hinged shower door

 ProCarpet
Large arts and crafts carpeted great room photo in New York with beige walls and no fireplace


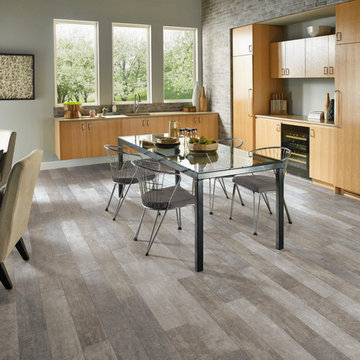
 Carpet Hut by McDrake
Mid-sized trendy vinyl floor kitchen/dining room combo photo in Orange County with white walls and no fireplace
 Abitare Design Studio, LLC
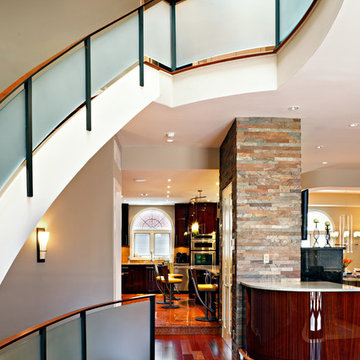
Inspiration for a mid-sized transitional medium tone wood floor and brown floor hallway remodel in Philadelphia with gray walls
 Jim or Teresa Huffman

Cherry kitchen stained Sherwin Williams Chestnut with island and built in seating manufactured by Seating Innovations. Saturnia Granite countertops and steps complete the look.
Fairfield, Iowa Traditional Cherry Kitchen Designed by Teresa Huffman
https://jchuffman.com/

 K Interiors
Example of a mid-sized danish 3/4 mosaic tile floor and white floor bathroom design in San Francisco with flat-panel cabinets, light wood cabinets, white walls, an undermount sink, quartzite countertops and gray countertops


 Jackson Design & Remodeling

Kitchen/dining room combo - mid-century modern concrete floor kitchen/dining room combo idea in San Diego
 Liquid Interiors
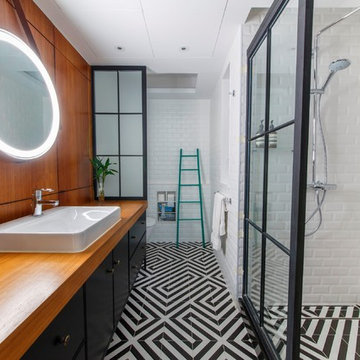
Stunning Eco Bathroom with black and white geometric ceramic statement tiles on the floor, black vanity cabinets with wooden surface and inset white porcelain sink, chrome tap. Circular mirror with leather strap and circular light illuminating the mirror, all lighting in the bathroom was Circadian lighting to assist with good, deep sleep patterns. Wooden paneled feature wall with frosted glass panel to partially conceal the toilet. White beveled subway tiles on the walls through toilet, bath and shower area. Turquoise towel ladder feature, white ceiling.
 Feil Inc. Wood Flooring & Stairs
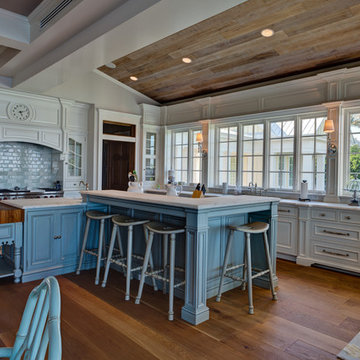
Inspiration for a large transitional l-shaped medium tone wood floor and brown floor eat-in kitchen remodel in Miami with stainless steel appliances, an island, a farmhouse sink, raised-panel cabinets, blue cabinets, quartzite countertops, white backsplash and subway tile backsplash
68