
Search results for "Flooring" in Home Design Ideas

 Styron Floor Covering & Interiors
Mid-sized transitional l-shaped vinyl floor and gray floor open concept kitchen photo in Other with an undermount sink, flat-panel cabinets, light wood cabinets, gray backsplash, brick backsplash, stainless steel appliances and no island
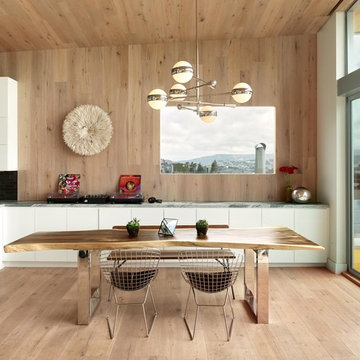
 Levy Art + Architecture
Cesar Rubio
Mid-sized trendy medium tone wood floor and beige floor enclosed dining room photo in San Francisco with white walls
Mid-sized trendy medium tone wood floor and beige floor enclosed dining room photo in San Francisco with white walls

 Haley Custom Homes
Example of a large trendy master medium tone wood floor bedroom design in Denver with a ribbon fireplace and a stone fireplace
Find the right local pro for your project
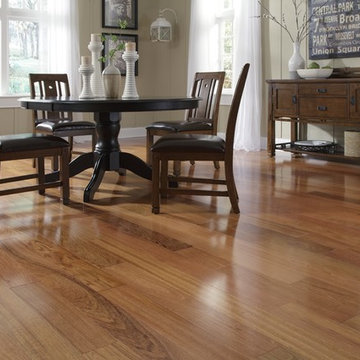
 LL Flooring
Example of a mid-sized trendy dark wood floor and brown floor great room design in Other with beige walls
 Gustave Carlson Design
Laure Joilet
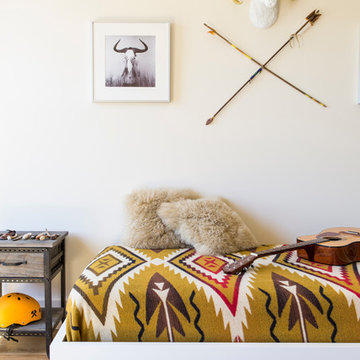
Inspiration for a mid-sized country gender-neutral medium tone wood floor and brown floor kids' room remodel in San Francisco with beige walls
Inspiration for a mid-sized country gender-neutral medium tone wood floor and brown floor kids' room remodel in San Francisco with beige walls
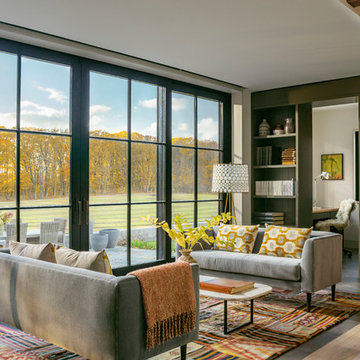
Inspiration for a mid-sized farmhouse open concept porcelain tile and gray floor living room remodel in Burlington with no tv and white walls
 DAS Studio
Photos: Kevin Wick

Example of a mid-sized trendy multicolored floor enclosed dining room design in New York with white walls and no fireplace
Example of a mid-sized trendy multicolored floor enclosed dining room design in New York with white walls and no fireplace


 Nampa Floors and Interiors

Example of a mid-sized trendy light wood floor entryway design in Boise with white walls and a dark wood front door

 KES Studio
The residence received a full gut renovation to create a modern coastal retreat vacation home. This was achieved by using a neutral color pallet of sands and blues with organic accents juxtaposed with custom furniture’s clean lines and soft textures.
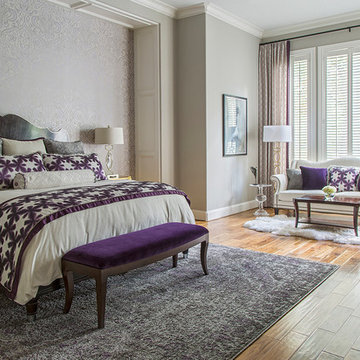
 By Design Interiors Inc
Creating a cozy yet elegant sanctuary in this large space definitely posed a design. An edgy damask patterned wall paper serves as the perfect backdrop for the stunning wood bed with chrome accents. Custom bedding and pillows were made with a assortment of fabrics mixing silvers, golds, creams, and pops of deep purple.
Erika Barczak, By Design Interiors Inc.
Photo Credit: Daniel Angulo www.danielangulo.com
Builder: Kichi Creek Builders

 Ann Lowengart Interiors
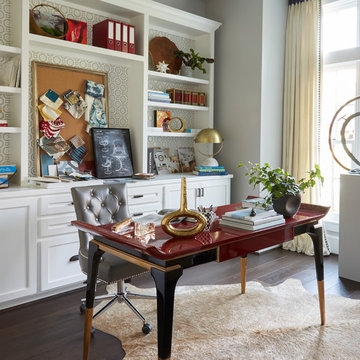
To eliminate an inconsistent layout, we removed the wall dividing the dining room from the living room and added a polished brass and ebonized wood handrail to create a sweeping view into the living room. To highlight the family’s passion for reading, we created a beautiful library with custom shelves flanking a niche wallpapered with Flavor Paper’s bold Glow print with color-coded book spines to add pops of color. Tom Dixon pendant lights, acrylic chairs, and a geometric hide rug complete the look.
 Morning Star Builders LTD
Mike Kaskel
Large elegant freestanding desk dark wood floor and brown floor study room photo in Houston with multicolored walls
Large elegant freestanding desk dark wood floor and brown floor study room photo in Houston with multicolored walls
 NITZAN DESIGN
NITZAN HOME COLLECTION

Family Room:
"KIKI" Sofa, "DALITH" 36" Ottomans, 24" "SQUARE" Tray, 18" "SQUARE Tray,
"NORBERT" Drink Table, "GROUPE" Cocktail Tables

Sponsored
Columbus, OH

Hope Restoration & General Contracting
Columbus Design-Build, Kitchen & Bath Remodeling, Historic Renovations

 Lauren Shadid Architecture + Interiors
Island color was custom. Countertops are Princess White Quartzite. Light fixtures over island are from Rejuvenation (exact type has been discontinued)
Photos by Holly Lepere

 Robert Kaner Interior Design
Tom Powel Imaging
Alcove shower - mid-sized contemporary 3/4 ceramic tile and black floor alcove shower idea in New York with flat-panel cabinets, medium tone wood cabinets, a two-piece toilet, a wall-mount sink and a hinged shower door
Alcove shower - mid-sized contemporary 3/4 ceramic tile and black floor alcove shower idea in New York with flat-panel cabinets, medium tone wood cabinets, a two-piece toilet, a wall-mount sink and a hinged shower door

 Epic Development
The kitchen of a new Mediterranean/Transitional style home in Atlanta. Features include custom wood cabinetry (Sherwin Williams Elder White) to the ceiling with soft close feature, quartz countertops (Quartzite Calacatta), stone backsplash (3x6 Valentino White Tile), under cabinet lighting, stainless steel farm sink, and DCS stainless steel appliances including 48" gas range, double drawer dishwasher and double door refrigerator. The huge island overlooks the family room and houses the Sharp Microwave Drawer. The wall color is Popular Gray Flat (SW 6071). Designed by Price Residential Design; Built by Epic Development; Interior Design by Mike Horton; Photo by Brian Gassel

 CENTURY CUSTOM HOMES LLC
This amazing powder room features an elevated waterfall sink that overflows into a raised bowl. Ultramodern lighting and mirrors complete this striking minimalistic contemporary bathroom.

Sponsored
Sunbury, OH

J.Holderby - Renovations
Franklin County's Leading General Contractors - 2X Best of Houzz!
 Isabella Patrick Interior Design

The open plan living gave us room to play with layout, but also put in some special and unexpected touches. Who wouldn't want a hammock indoors?
Natural fiber rugs help to ground the spaces, while white washed wood ceilings keep it all light and fresh.
Photo: Alec Hemer
 Rob's Custom Upholstery & Flooring

Large trendy medium tone wood floor and brown floor entryway photo in Minneapolis with white walls and a white front door
 Gustave Carlson Design
Example of a large trendy master light wood floor bedroom design in San Francisco with beige walls and no fireplace
74