
Search results for "Flooring" in Home Design Ideas

 Siberian Floors
Siberian Floors - Russian White Oak,
Fumed, Prime Grade,
Hardwax Oil White Tint
Please visit our website for more information and floor treatments!
Inspiration for a coastal medium tone wood floor and beige floor bathroom remodel in Boston with a console sink and white walls
Inspiration for a coastal medium tone wood floor and beige floor bathroom remodel in Boston with a console sink and white walls
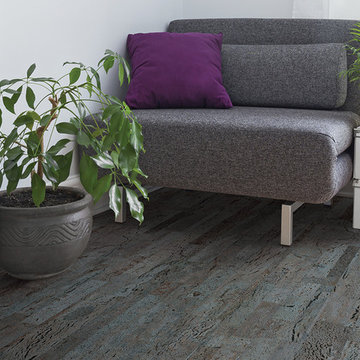
 Direct Flooring Center
usfloorsllc.com
Home office library - large contemporary home office library idea in Other with white walls
Home office library - large contemporary home office library idea in Other with white walls
 Divine Flooring
Copyright Calbridge Homes

Mid-sized transitional master gray tile and slate tile concrete floor and gray floor freestanding bathtub photo in Calgary with an undermount sink, flat-panel cabinets, white cabinets, gray walls, quartz countertops and gray countertops
Mid-sized transitional master gray tile and slate tile concrete floor and gray floor freestanding bathtub photo in Calgary with an undermount sink, flat-panel cabinets, white cabinets, gray walls, quartz countertops and gray countertops
Find the right local pro for your project

 designstiles
Master Bathroom Addition with custom double vanity.
White herringbone tile with white wall subway tile. white pebble shower floor tile. Walnut rounded vanity mirrors. Brizo Fixtures. Cabinet hardware by School House Electric.
Vanity Tower recessed into wall for extra storage with out taking up too much counterspace. Bonus: it keeps the outlets hidden! Photo Credit: Amy Bartlam

 Element Construction Partners
JS Gibson
Large transitional brick floor and gray floor sunroom photo in Charleston with a standard ceiling
Large transitional brick floor and gray floor sunroom photo in Charleston with a standard ceiling
 TotalCare Orlando

Powder room - mid-sized transitional brown floor and dark wood floor powder room idea in Orlando with open cabinets, a two-piece toilet, gray walls, an undermount sink, marble countertops and white countertops
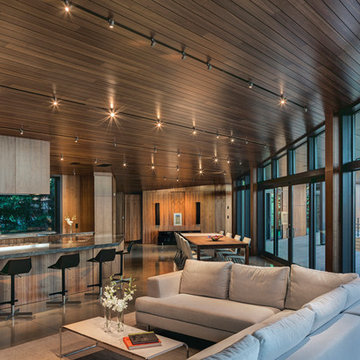
Example of a large trendy formal and open concept concrete floor living room design in Other with brown walls, no fireplace and no tv

Sponsored
Columbus, OH

Structural Remodeling
Franklin County's Heavy Timber Specialists | Best of Houzz 2020!
 William T Baker
James Lockhart photo

Inspiration for a large transitional dark wood floor and beige floor enclosed dining room remodel in Atlanta with white walls, a standard fireplace and a tile fireplace
Inspiration for a large transitional dark wood floor and beige floor enclosed dining room remodel in Atlanta with white walls, a standard fireplace and a tile fireplace
 studiovert environmental + interior design
Emily Minton Redfield

Example of a large trendy master white tile and subway tile porcelain tile and gray floor bathroom design in Denver with flat-panel cabinets, dark wood cabinets, white walls, a trough sink and a hinged shower door
Example of a large trendy master white tile and subway tile porcelain tile and gray floor bathroom design in Denver with flat-panel cabinets, dark wood cabinets, white walls, a trough sink and a hinged shower door
 Hoffman & Swinburne

The artist/owner of this space was ready to sell after 27 years. We refreshed the eclectic space to make it appeal to a wide range of buyers - without losing its eclectic charm.
photo: Brendan McCarthy
 Via Laulima, LLC
©Tessa Marie Images

Mid-sized trendy galley brown floor and ceramic tile open concept kitchen photo in Philadelphia with an undermount sink, flat-panel cabinets, black cabinets, green backsplash, subway tile backsplash, stainless steel appliances, an island and quartz countertops
Mid-sized trendy galley brown floor and ceramic tile open concept kitchen photo in Philadelphia with an undermount sink, flat-panel cabinets, black cabinets, green backsplash, subway tile backsplash, stainless steel appliances, an island and quartz countertops


 Elizabeth Strianese Interiors LLC
Rather than cutting off the lighter part of the wood as is typically done, we used the sapwood of walnut as a natural design element in the custom kitchen cabinets. Brass hardware, and a detail that shows off beautiful dovetail joinery both highlight the beauty of the wood.
Photography by Meredith Heuer



 Donald Lococo Architects
A Garden room separating garage from house proper. A repurposed tannery bench found and detailed by the architect creates this handsome room. Earthy and elemental materials are selected for the home that reference the barn without directly mimicking it. Wooden members found inside the barn and from other barns bridge ceilings and are used in floors along with rustic slate adding to a sense of simplicity to the farmhouse design.

 Beverly Bradshaw Interiors
Small elegant porcelain tile kitchen/dining room combo photo in Phoenix with beige walls and no fireplace

 PHX Architecture
INCKX Photography
Large trendy l-shaped beige floor open concept kitchen photo in Los Angeles with multicolored backsplash, stainless steel appliances, an island, flat-panel cabinets, gray cabinets, an undermount sink, quartzite countertops and white countertops
Large trendy l-shaped beige floor open concept kitchen photo in Los Angeles with multicolored backsplash, stainless steel appliances, an island, flat-panel cabinets, gray cabinets, an undermount sink, quartzite countertops and white countertops
 Shaddock Custom Builders and Developers

Study room - mid-sized transitional freestanding desk dark wood floor and brown floor study room idea in Dallas with gray walls



 Clark & Co Homes
Doug Petersen Photography
Inspiration for a large transitional galley porcelain tile and gray floor dedicated laundry room remodel in Boise with an undermount sink, shaker cabinets, white cabinets, multicolored walls, quartz countertops, a side-by-side washer/dryer and white countertops
Inspiration for a large transitional galley porcelain tile and gray floor dedicated laundry room remodel in Boise with an undermount sink, shaker cabinets, white cabinets, multicolored walls, quartz countertops, a side-by-side washer/dryer and white countertops
 Chiara Costa + Claudia Ponti Architetti

Il pavimento della cucina è in cementine bianche e nere, così come quelle dei bagni. I mobili sono bianchi con cornici sagomate, il top in un conglomerato nero effetto marmo. La cucina a gas e la cappa in stile retrò si intonano allo stile classico
 Pacifica Wholesale Tile & Stone

Large trendy master black tile limestone floor alcove shower photo in Orange County with flat-panel cabinets, black cabinets, a one-piece toilet, gray walls, an undermount sink and a hinged shower door
88