
Search results for "Florida sunroom" in Home Design Ideas

 Seaside Builders Of Delray Beach, Florida
Beach style light wood floor and beige floor living room photo in Miami with white walls and a wall-mounted tv

 A Coastal Home LLC
Example of a mid-sized beach style guest carpeted and beige floor bedroom design in Tampa with blue walls


Find the right local pro for your project
 Totten Construction
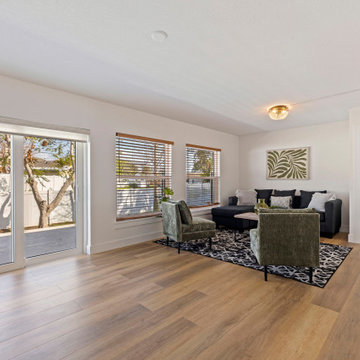
This full-home renovation blends modern coastal charm with timeless finishes in a bright, functional layout. Totten Construction reimagined the kitchen with white shaker cabinetry, quartz countertops, and a statement range hood wall—all anchored by wide plank floors and warm wood accents.
The open-concept living space flows seamlessly into a refreshed sunroom, while the bathrooms feature custom vanities, polished tile work, and contemporary fixtures that elevate everyday comfort.
Located in the heart of St. Petersburg, this home now balances style, efficiency, and serenity—perfectly suited to Florida living.
 Totten Construction
This full-home renovation blends modern coastal charm with timeless finishes in a bright, functional layout. Totten Construction reimagined the kitchen with white shaker cabinetry, quartz countertops, and a statement range hood wall—all anchored by wide plank floors and warm wood accents.
The open-concept living space flows seamlessly into a refreshed sunroom, while the bathrooms feature custom vanities, polished tile work, and contemporary fixtures that elevate everyday comfort.
Located in the heart of St. Petersburg, this home now balances style, efficiency, and serenity—perfectly suited to Florida living.

 Myron Shenk
This sunroom was designed and built to replicate a sunroom on a previous residence. The room is a nice addition to the space in the home, featuring white washed pine floor and ceiling, floor to ceiling windows, a ductless heating and cooling system and a custom made window seat.
 Myron Shenk
This sunroom was designed and built to replicate a sunroom on a previous residence. The room is a nice addition to the space in the home, featuring white washed pine floor and ceiling, floor to ceiling windows, a ductless heating and cooling system and a custom made window seat.

Sponsored
Columbus, OH
Free consultation for landscape design!

Peabody Landscape Group
Franklin County's Reliable Landscape Design & Contracting
 Totten Construction
This full-home renovation blends modern coastal charm with timeless finishes in a bright, functional layout. Totten Construction reimagined the kitchen with white shaker cabinetry, quartz countertops, and a statement range hood wall—all anchored by wide plank floors and warm wood accents.
The open-concept living space flows seamlessly into a refreshed sunroom, while the bathrooms feature custom vanities, polished tile work, and contemporary fixtures that elevate everyday comfort.
Located in the heart of St. Petersburg, this home now balances style, efficiency, and serenity—perfectly suited to Florida living.
 Totten Construction
This full-home renovation blends modern coastal charm with timeless finishes in a bright, functional layout. Totten Construction reimagined the kitchen with white shaker cabinetry, quartz countertops, and a statement range hood wall—all anchored by wide plank floors and warm wood accents.
The open-concept living space flows seamlessly into a refreshed sunroom, while the bathrooms feature custom vanities, polished tile work, and contemporary fixtures that elevate everyday comfort.
Located in the heart of St. Petersburg, this home now balances style, efficiency, and serenity—perfectly suited to Florida living.

 User
Andrea Pietrangeli http://andrea.media/
Inspiration for a small coastal open concept light wood floor and beige floor living room remodel in Providence with beige walls
Inspiration for a small coastal open concept light wood floor and beige floor living room remodel in Providence with beige walls

 Phantom Screens of Central Florida
Inspiration for a mid-sized timeless backyard patio kitchen remodel in Orlando with decking and no cover

 Eldorado Stone
It was a mutual love of Italy, specifically the Tuscan countryside, that inspired renowned architect Mark Scheurer and his wife, Jane, to build their dream home in a simplistic, but elegant style reminiscent of a centuries old Italian farmhouse. Scheurer’s aim was to bring light, air, and an indoor/outdoor feeling into the home while preserving privacy throughout this rustic Southern California home, all of which was achieved a lot in part due to the implementation of Eldorado Stone.
The use of stone was a predominant element throughout the design. Scheurer used 2,800 square feet of a custom blend of Eldorado’s Veneto Fieldledge and Hillstone profiles, both of which were applied with an overgrout technique, creating a sense of ageless authenticity and textural beauty. Another 500 square feet was used in the interior to create a dramatic focal point of exposed stone in the living room and boast large, arching windows that open up the living room and filter in light. Upstairs, the master bedroom continues the home’s rustic Italian design with exposed stone walls that reach to the beamed ceiling above.
Although Scheurer is in a neighborhood that request for real products to be used in home construction, he had no problem obtaining approval to use Eldorado Stone, which speaks volumes about Eldorado’s beauty and believability. No one doubted the authenticity of the product. In fact, Scheurer believes that Eldorado is even better than natural stone in that the color palette is easily controlled as well as consistent.
Eldorado Stone Profile Featured: Veneto Fieldledge and Custom Hillstone with an overgrout technique
Architect: Scheurer Architects, Newport Beach, CA
Website: www.msa-arch.com
Builder: RS Construction Company, Corona del Mar, CA

 Custom Homes by Ron Merle
Enjoy a beautiful florida room during those cold Syracuse winters! Custom Homes by Ron Merle can build your custom home in Syracuse, Baldwinsville, Brittany Hills and the surrounding Onondaga county areas!

Sponsored
Columbus, OH

Hope Restoration & General Contracting
Columbus Design-Build, Kitchen & Bath Remodeling, Historic Renovations

 Becker Henson Niksto Architects
Jim Bartsch
Example of a tuscan sunroom design in Santa Barbara with a skylight
Example of a tuscan sunroom design in Santa Barbara with a skylight
 Myron Shenk
This sunroom was designed and built to replicate a sunroom on a previous residence. The room is a nice addition to the space in the home, featuring white washed pine floor and ceiling, floor to ceiling windows, a ductless heating and cooling system and a custom made window seat.
 Myron Shenk
This sunroom was designed and built to replicate a sunroom on a previous residence. The room is a nice addition to the space in the home, featuring white washed pine floor and ceiling, floor to ceiling windows, a ductless heating and cooling system and a custom made window seat.





 Plantique Inc, Interior PlantScapes
Pat N. Plantique Inc. Florida
Example of a classic kitchen/dining room combo design in Miami
Example of a classic kitchen/dining room combo design in Miami

 Mark Dziewulski Architect
Patio - large modern backyard concrete paver patio idea in San Francisco with a roof extension

 Baer's Furniture
Entertain with ease with this stylish tropical bar cart. Store plenty of bottles and mixers on two cocoa shell veneers with protective coatings. For easy relocation within your home, the bar cart has metal ferrules and casters in antique brass finish and rattan wrapped handles.
40