
Search results for "Florida sunroom" in Home Design Ideas

 Myron Shenk
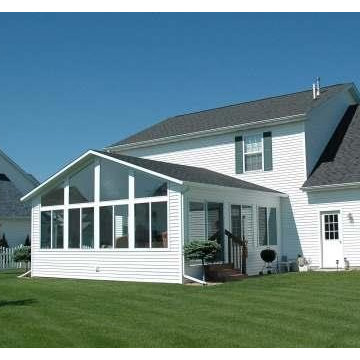
This sunroom was designed and built to replicate a sunroom on a previous residence. The room is a nice addition to the space in the home, featuring white washed pine floor and ceiling, floor to ceiling windows, a ductless heating and cooling system and a custom made window seat.

 OLSON LEWIS + Architects
OL + expanded this North Shore waterfront bungalow to include a new library, two sleeping porches, a third floor billiard and game room, and added a conservatory. The design is influenced by the Arts and Crafts style of the existing house. A two-story gatehouse with similar architectural details, was designed to include a garage and second floor loft-style living quarters. The late landscape architect, Dale Wagner, developed the site to create picturesque views throughout the property as well as from every room.
Contractor: Fanning Builders- Jamie Fanning
Millwork & Carpentry: Slim Larson Design
Photographer: Peter Vanderwarker Photography

 Gary Brewer Robert A.M. Stern Architects
Peter Aaron
Inspiration for a coastal living room remodel in New York
Inspiration for a coastal living room remodel in New York
Find the right local pro for your project

 SHELTER Custom-Built Living
Small beach style screened-in side porch idea in Charleston with decking and a roof extension

 Michal Crosby Interiors
This Florida condo features inviting rooms with ocean views. Interior Design by Michal Crosby. Learn more at www.mcinteriors.com.
Sunroom - sunroom idea in Minneapolis
Sunroom - sunroom idea in Minneapolis

 London Bay Homes
Inspiration for a coastal open concept dark wood floor family room remodel in Miami with white walls, no fireplace and a wall-mounted tv

 Nautilus Homes
Beautifully appointed custom home near Venice Beach, FL. Designed with the south Florida cottage style that is prevalent in Naples. Every part of this home is detailed to show off the work of the craftsmen that created it.

Sponsored
Sunbury, OH

J.Holderby - Renovations
Franklin County's Leading General Contractors - 2X Best of Houzz!

 Pella Windows and Doors
Enjoy the view with Pella® Architect Series® hinged patio doors.
Patio - traditional patio idea
Patio - traditional patio idea


 Villa Decor
Ashley Avila
Mountain style master beige tile and porcelain tile ceramic tile freestanding bathtub photo in Grand Rapids with an undermount sink, flat-panel cabinets, medium tone wood cabinets, granite countertops and beige walls
Mountain style master beige tile and porcelain tile ceramic tile freestanding bathtub photo in Grand Rapids with an undermount sink, flat-panel cabinets, medium tone wood cabinets, granite countertops and beige walls
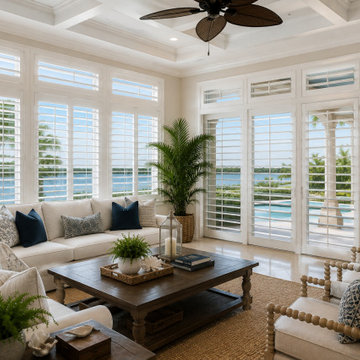
 Plantation Shutters of Florida Inc
Custom plantation shutters designed and professionally installed in Sewall's Point, Florida. Plantation Shutters Florida Inc. is a Florida-based factory-direct manufacturer creating made-to-measure hardwood and Ultra-Poly® shutters for windows, doors, and specialty architectural openings. Our custom shutters provide privacy, adjustable light control, and a refined finish for coastal and luxury homes. We work with homeowners, interior designers, builders, remodelers, architects, and property professionals throughout Sewall's Point, Stuart, Palm City, Martin County, the Treasure Coast, and South Florida.

 Glass Studio Design
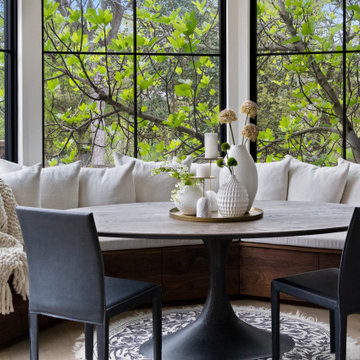
Casa Metta designed the new built-in bench seating with storage below and upholstered cushions. Stylized with pillows and plush blanket
Trendy breakfast nook photo in Austin
Trendy breakfast nook photo in Austin

Sponsored
Columbus, OH

Hope Restoration & General Contracting
Columbus Design-Build, Kitchen & Bath Remodeling, Historic Renovations

 User
Casey Dunn
Example of a cottage dark wood floor and brown floor living room design in Austin with beige walls, a standard fireplace, a stone fireplace and no tv
Example of a cottage dark wood floor and brown floor living room design in Austin with beige walls, a standard fireplace, a stone fireplace and no tv

 Major League Aluminum, Inc.
Example of a small classic one-story and detached concrete white garden shed design in Orlando

 Visbeen Architects
The best of past and present architectural styles combine in this welcoming, farmhouse-inspired design. Clad in low-maintenance siding, the distinctive exterior has plenty of street appeal, with its columned porch, multiple gables, shutters and interesting roof lines. Other exterior highlights included trusses over the garage doors, horizontal lap siding and brick and stone accents. The interior is equally impressive, with an open floor plan that accommodates today’s family and modern lifestyles. An eight-foot covered porch leads into a large foyer and a powder room. Beyond, the spacious first floor includes more than 2,000 square feet, with one side dominated by public spaces that include a large open living room, centrally located kitchen with a large island that seats six and a u-shaped counter plan, formal dining area that seats eight for holidays and special occasions and a convenient laundry and mud room. The left side of the floor plan contains the serene master suite, with an oversized master bath, large walk-in closet and 16 by 18-foot master bedroom that includes a large picture window that lets in maximum light and is perfect for capturing nearby views. Relax with a cup of morning coffee or an evening cocktail on the nearby covered patio, which can be accessed from both the living room and the master bedroom. Upstairs, an additional 900 square feet includes two 11 by 14-foot upper bedrooms with bath and closet and a an approximately 700 square foot guest suite over the garage that includes a relaxing sitting area, galley kitchen and bath, perfect for guests or in-laws.

 US Aluminum Services, Corp.
Inspiration for a large timeless backyard concrete patio fountain remodel in Orlando with a pergola

Sponsored
Plain City, OH

The Creative Kitchen Company
Columbus Area Kitchen Remodeling and Refacing Professional

 UTMOST SERVICES INC.
Jeff Utke, President
Utmost Services Inc.
Renovations& Construction, Sunrooms Screen Rooms, Siding, Windows, Hurricane Protection
407.369.1241 Free Estimates 7 Days a Week
All Central Florida & Beaches

 Pascal Liguori & Son
Sunroom
Mid-sized beach style porcelain tile and beige floor sunroom photo with no fireplace and a standard ceiling
Mid-sized beach style porcelain tile and beige floor sunroom photo with no fireplace and a standard ceiling

 Nocatee | Ponte Vedra, Florida
Dream Finders Homes, Boca II, Bonus room
Family room - transitional light wood floor family room idea in Jacksonville with no fireplace and a wall-mounted tv
Family room - transitional light wood floor family room idea in Jacksonville with no fireplace and a wall-mounted tv
41