
Search results for "Florida sunroom" in Home Design Ideas

 Plantique Inc, Interior PlantScapes
Pat N. Plantique Inc. Florida
Inspiration for a coastal living room remodel in Miami
Inspiration for a coastal living room remodel in Miami


 Plantique Inc, Interior PlantScapes
Pat N. Plantique Inc. Florida
Family room - contemporary family room idea in Miami
Family room - contemporary family room idea in Miami
Find the right local pro for your project

 Betterliving Sunrooms & Awnings of Hampton Roads
This sunroom is located in the Greenbrier area of Chesapeake. The homeowners went with a gable roof, white vinyl, and insulated windows.
Patio - traditional patio idea
Patio - traditional patio idea

 Glenn Layton Homes
HGTV Smart Home 2013 by Glenn Layton Homes, Jacksonville Beach, Florida.
Large island style detached two-car carport photo in Jacksonville
Large island style detached two-car carport photo in Jacksonville


 Affiniti Architects
Sargent Photography
Example of a transitional family room design in Miami with beige walls and a wall-mounted tv
Example of a transitional family room design in Miami with beige walls and a wall-mounted tv

Sponsored
Columbus, OH

Wannemacher Interiors
Customized Award-Winning Interior Design Solutions in Franklin Cnty OH

 Preventive Maintenance Support Services Inc
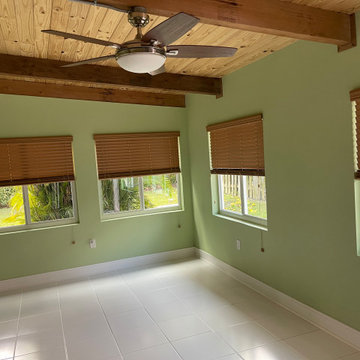
The interior features an exposed tong and grove ceiling. The roof is insulated for thermal efficiency.
Florida room, family room, Childrens play room, home office, living space, indoor storage, bedroom addition
 Lifestyle Remodeling
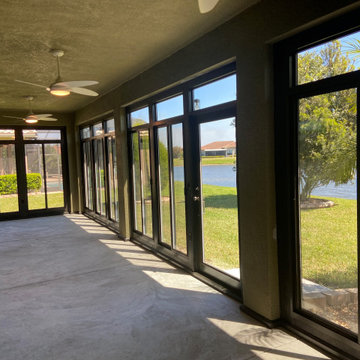
Screen room to glass patio enclosure conversion.
Sunroom - contemporary sunroom idea in Tampa
Sunroom - contemporary sunroom idea in Tampa





 Legacy CDM Inc.
Kitchen - transitional medium tone wood floor kitchen idea in Orange County with shaker cabinets, white backsplash, black appliances and an island


 CSpace Architecture and Design Inc.
This modern solarium is the addition to an existing single family home in Sunrise, Florida. The solarium consists of skylights, travertine floors, exposed tongue and groove ceilings, and a series of sliding glass doors to maximize the relationship between interior and exterior.
Rendering by Christopher and Stephanie Casariego

 BIG ISLAND BUILDERS
This contemporary sunroom in the Pelican Bay Condo project in Naples, Florida, offers a comfortable sitting area with expansive windows and elevated views of the surrounding landscape. The space features dark wood flooring, a modern ceiling fan, neutral wall finishes, and direct access to the balcony.
A leather sofa, wall-mounted television, and streamlined furnishings create a relaxing environment that complements the condominium's coastal setting. Natural light and an open view make this room an inviting retreat.
Part of Big Island Builders' Pelican Bay Condo portfolio, this space highlights the combination of modern finishes, functional living areas, and Southwest Florida condominium design.

Sponsored
Westerville, OH

Inspired Closets Columbus
Innovative & Creative Custom Closet Designer Servicing Franklin County




 Groom Construction Co., Inc.
Jane Messinger
Mid-sized beach style backyard tile patio photo in Boston with no cover
Mid-sized beach style backyard tile patio photo in Boston with no cover
39