
Search results for "Florida sunroom" in Home Design Ideas

 Pineapple House Interior Design
The plank wall "hides" two pantries that flank the opening into the sunroom. These units provide more storage than "typical" cabinetry would have supplied on the kitchen wall. All chairs and stools are covered in fabrics that resist water.
Daniel Newcomb Photography


 Babette’s Furniture & Home
Mariposa Buffett from Laurel Canyon Collection
Island style entryway photo in Orlando
Island style entryway photo in Orlando
Find the right local pro for your project
 Babette’s Furniture & Home
Round Nesting Table from Hammary
Inspiration for a tropical living room remodel in Orlando
Inspiration for a tropical living room remodel in Orlando

 Baer's Furniture
Brighten up the living room or covered porch with the exuberant island style of the Glen Isle Chair. The cozy lounge chair is an easy way to work a little bit of the tropical resort vibe into any room, and features a naturally-chic frame crafted from leather-wrapped, bent rattan and woven wicker. The wood finish is a warm, aged medium brown patina, but the upholstery can be customized in any fabric that best fits your room decor. Features an Ultra Down seat cushion and Blend Down back cushion for multi-layer comfort that holds its shape even through years of use.




 Meridith Baer Home
© Edward Butera | ibi designs inc. | Boca Raton | Florida
Beach style sunroom photo in Miami
Beach style sunroom photo in Miami

 FP Builders
Inspiration for a large coastal enclosed porcelain tile family room remodel in San Francisco with a standard fireplace, a media wall, beige walls and a tile fireplace

 Major League Aluminum, Inc.
Large two story pool enclosure. Built for customer while he was winning the 2014 Super Bowl XLVIII
Sunroom - contemporary sunroom idea in Orlando
Sunroom - contemporary sunroom idea in Orlando
 Babette’s Furniture & Home
Round Nesting Table from Hammary
Sunroom - tropical sunroom idea in Orlando
Sunroom - tropical sunroom idea in Orlando

 JOC Interiors
Inspiration for a transitional light wood floor hallway remodel in Boston with white walls


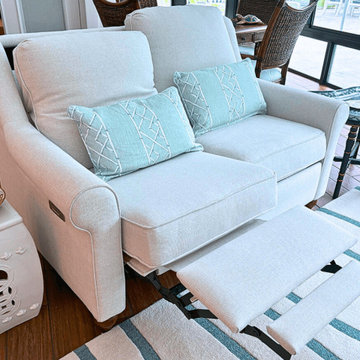
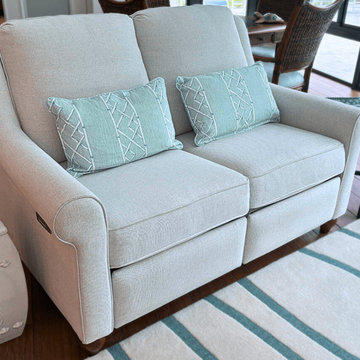 Babette’s Furniture & Home
Magnificent Motion by Bassett
Living room - tropical living room idea in Orlando
Living room - tropical living room idea in Orlando

 Housing First Minnesota
2018 Artisan Home Tour
Photo: LandMark Photography
Builder: Pillar Homes Partner
Transitional brick floor sunroom photo in Minneapolis with a standard fireplace, a brick fireplace and a standard ceiling
Transitional brick floor sunroom photo in Minneapolis with a standard fireplace, a brick fireplace and a standard ceiling

 Simon-Wallace Design Inc.
Study room - transitional carpeted study room idea in New York with white walls and no fireplace

 Home Pro Remodeling & Building
Inspiration for a mid-sized timeless backyard deck remodel in Richmond with no cover


 Stark Carpet
A zebra hide and a Somali Panther cut-pile runner take the black and white accents in Peter Rogers’s apple green entry hall, designed by Rogers and Carl Palasota, in an exotic direction.


 M.S. Vicas Interiors
Kitchen/dining room combo - mid-sized contemporary single-wall light wood floor and beige floor kitchen/dining room combo idea in DC Metro with flat-panel cabinets, dark wood cabinets, white walls and no fireplace
45