
Search results for "Flow controllers" in Home Design Ideas

 Princeton Design Collaborative
Walk in curbless shower with bench and hand held shower plus shampoo shelves
Photographer -Jeffrey E. Tryon
Walk-in shower - large modern master beige tile and porcelain tile porcelain tile and beige floor walk-in shower idea in Philadelphia with flat-panel cabinets, dark wood cabinets, a one-piece toilet, white walls, an undermount sink, quartz countertops and a hinged shower door
Walk-in shower - large modern master beige tile and porcelain tile porcelain tile and beige floor walk-in shower idea in Philadelphia with flat-panel cabinets, dark wood cabinets, a one-piece toilet, white walls, an undermount sink, quartz countertops and a hinged shower door
 Jan Gleysteen Architects, Inc
Photography by Richard Mandelkorn

Inspiration for a large timeless kitchen remodel in Boston with white cabinets and an island
Inspiration for a large timeless kitchen remodel in Boston with white cabinets and an island

 Union Design & Remodeling
jairo mendez / artrimphoto
Example of a small trendy master gray tile and porcelain tile ceramic tile doorless shower design in Miami with medium tone wood cabinets, wood countertops, a one-piece toilet and gray walls
Example of a small trendy master gray tile and porcelain tile ceramic tile doorless shower design in Miami with medium tone wood cabinets, wood countertops, a one-piece toilet and gray walls
Find the right local pro for your project

 Jackson Design Build
Walk-in shower - small transitional white tile ceramic tile, white floor and single-sink walk-in shower idea in Seattle with shaker cabinets, medium tone wood cabinets, a wall-mount toilet, beige walls, an undermount sink, quartz countertops, white countertops and a built-in vanity

 RD Architecture, LLC
Inspiration for a mid-century modern master medium tone wood floor and beige floor bedroom remodel in Houston with white walls



 Jackson Design & Remodeling
Inspiration for a 1950s l-shaped concrete floor kitchen remodel in San Diego with an undermount sink, flat-panel cabinets, dark wood cabinets and an island



 M&M Interiors
the client decided to eliminate the bathtub and install a large shower with partial fixed shower glass instead of a shower door
Doorless shower - mid-sized transitional master gray tile and ceramic tile mosaic tile floor, gray floor, double-sink and wainscoting doorless shower idea with shaker cabinets, blue cabinets, a one-piece toilet, gray walls, an undermount sink, quartz countertops and gray countertops
Doorless shower - mid-sized transitional master gray tile and ceramic tile mosaic tile floor, gray floor, double-sink and wainscoting doorless shower idea with shaker cabinets, blue cabinets, a one-piece toilet, gray walls, an undermount sink, quartz countertops and gray countertops

 Jules Art of Living
Cherie Cordellos Commercial Photography
Small elegant built-in desk slate floor study room photo in San Francisco with gray walls
Small elegant built-in desk slate floor study room photo in San Francisco with gray walls


 Kitchen Design Concepts
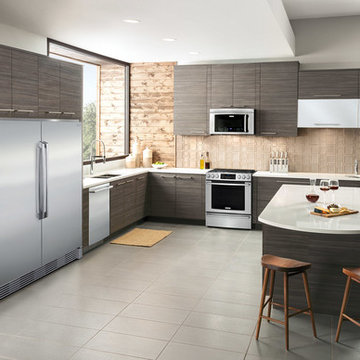
Guest bathroom remodel in Dallas, TX by Kitchen Design Concepts.
This Girl's Bath features cabinetry by WW Woods Eclipse with a square flat panel door style, maple construction, and a finish of Arctic paint with a Slate Highlight / Brushed finish. Hand towel holder, towel bar and toilet tissue holder from Kohler Bancroft Collection in polished chrome. Heated mirror over vanity with interior storage and lighting. Tile -- Renaissance 2x2 Hex White tile, Matte finish in a straight lay; Daltile Rittenhouse Square Cove 3x6 Tile K101 White as base mold throughout; Arizona Tile H-Line Series 3x6 Denim Glossy in a brick lay up the wall, window casing and built-in niche and matching curb and bullnose pieces. Countertop -- 3 cm Caesarstone Frosty Carina. Vanity sink -- Toto Undercounter Lavatory with SanaGloss Cotton. Vanity faucet-- Widespread faucet with White ceramic lever handles. Tub filler - Kohler Devonshire non-diverter bath spout polished chrome. Shower control – Kohler Bancroft valve trim with white ceramic lever handles. Hand Shower & Slider Bar - one multifunction handshower with Slide Bar. Commode - Toto Maris Wall-Hung Dual-Flush Toilet Cotton w/ Rectangular Push Plate Dual Button White.
Photos by Unique Exposure Photography

 KraftMaster Renovations
Large walk in shower like an outdoor shower in a river with the honed pebble floor. The entry to the shower follows the same theme as the main entry using a barn style door.
Choice of water controls by Rohl let the user switch from Rainhead to wall or hand held.
Chris Veith





 Flavin Architects
Mid-Century Remodel on Tabor Hill
This sensitively sited house was designed by Robert Coolidge, a renowned architect and grandson of President Calvin Coolidge. The house features a symmetrical gable roof and beautiful floor to ceiling glass facing due south, smartly oriented for passive solar heating. Situated on a steep lot, the house is primarily a single story that steps down to a family room. This lower level opens to a New England exterior. Our goals for this project were to maintain the integrity of the original design while creating more modern spaces. Our design team worked to envision what Coolidge himself might have designed if he'd had access to modern materials and fixtures.
With the aim of creating a signature space that ties together the living, dining, and kitchen areas, we designed a variation on the 1950's "floating kitchen." In this inviting assembly, the kitchen is located away from exterior walls, which allows views from the floor-to-ceiling glass to remain uninterrupted by cabinetry.
We updated rooms throughout the house; installing modern features that pay homage to the fine, sleek lines of the original design. Finally, we opened the family room to a terrace featuring a fire pit. Since a hallmark of our design is the diminishment of the hard line between interior and exterior, we were especially pleased for the opportunity to update this classic work.

 Robert J. Schroeder Photography
For more information on elements of this design please contact Jennifer Milliken: jennymilliken@gmail.com
Robert J. Schroeder Photography©2014
Walk-in shower - mid-sized craftsman master blue tile and stone tile slate floor walk-in shower idea in San Francisco with a trough sink, medium tone wood cabinets, beige walls and flat-panel cabinets
Walk-in shower - mid-sized craftsman master blue tile and stone tile slate floor walk-in shower idea in San Francisco with a trough sink, medium tone wood cabinets, beige walls and flat-panel cabinets


 Eppright Homes, LLC
Andrew Pogue Photography

Living room - large contemporary formal and open concept dark wood floor living room idea in Austin with white walls, a ribbon fireplace, a wall-mounted tv and a plaster fireplace
Living room - large contemporary formal and open concept dark wood floor living room idea in Austin with white walls, a ribbon fireplace, a wall-mounted tv and a plaster fireplace
 Natalie V for Men At Work
Lisa Patrole Photography
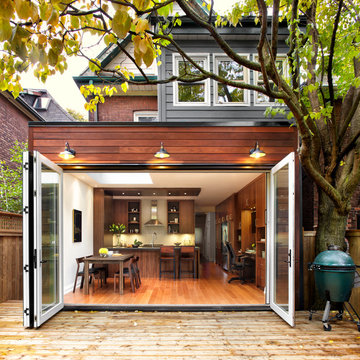
Mid-sized transitional three-story wood exterior home photo in Toronto
Mid-sized transitional three-story wood exterior home photo in Toronto



 Pineapple House Interior Design
Several styles and cuts of Calcatta marble create rhythm in this master shower. In the shower, the Kohler Chrome Watertile Rain Shower System includes five body spray units and two Soundtile speakers. The system has programmed settings for temperature, flow, steam, music, massage, etc.
Daniel Newcomb Photography
4