
Search results for "Flow drops" in Home Design Ideas
 Brittanys Design

This kitchen remodel started with updating the appliances and creating a functional flow between one another. From there we updated the space with modern wood gain laminate base and tall cabinetry combined with glossy white wall cabinets. The crisp cabinetry contrast allowed us to infuse some fun creativity with the custom tear drop rich blue backsplash tile. The fun little details wrapped up this kitchen design by softening the modern edges with floating shelving, fun lighting and accents.
 Gail Green
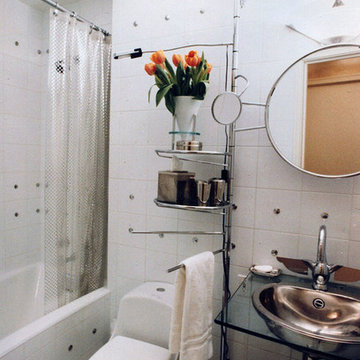
This guest bath is a very modern and whimsical creation. It's metal studded white tile adds a minimalist quality to the space as well as its radiating single pole shelf system, upon which a variety of items may be placed. A large round mirror reflects the lightness and whimsy of the room.
 Brent Hyland
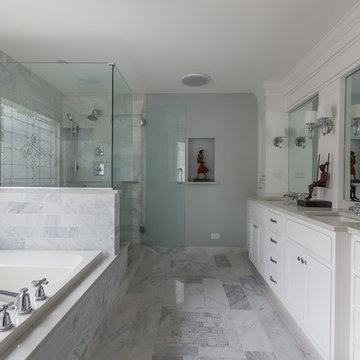
Master and Kids' bath remodel in Clarendon Hills. Kids bath vanity features (2) sinks, inset doors and drawers, shaker style, hand-glazed finish, crown to match, tumbled marble, and glazed cabinetry. Master bath vanity and towers feature ample drawer space, white finish, inset doors and drawers with a bead, shaker style, mirror surround trim to match, custom lead glass window, and marble tile.
Find the right local pro for your project
 Amy Mizner, Benoit Mizner Simon & Co.
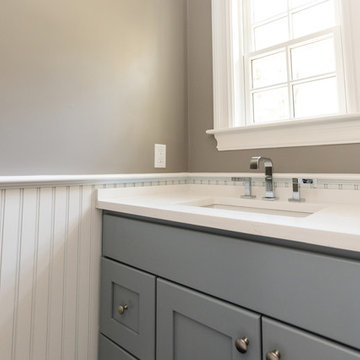
Exquisitely renovated with sophisticated finishes, this six bedroom distinctive Colonial will impress you. The newly installed chef's kitchen is brimming with style and functionality. Those who love to cook will be inspired to entertain in the open floor plan. The palatial entry with custom millwork and the formal dining room with elegant herringbone wood floors will impress your guests. A sun-lit breakfast area flows into the re-styled family room which is highlighted by a stone fireplace. Upstairs, five spacious bedrooms and four updated bathrooms are thoughtfully designed. The extravagant master bedroom suite contains two walk-in closets, a private sitting room and a luxuriously appointed bathroom. The third floor includes an impressive loft-like sixth bedroom with en-suite bathroom. The finished lower level features a gym, full bathroom and entertainment room. A sport court and a three car garage complete this exceptional home.
 Plain & Posh

This small kitchen space needed to have every inch function well for this young family. By adding the banquette seating we were able to get the table out of the walkway and allow for easier flow between the rooms. Wall cabinets to the counter on either side of the custom plaster hood gave room for food storage as well as the microwave to get tucked away. The clean lines of the slab drawer fronts and beaded inset make the space feel visually larger.
 Satin & Slate
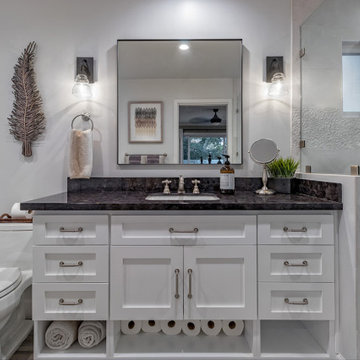
The current home for this family was not large enough for their needs. We extended the master bedroom to create an additional walk-in closet and added a master bathroom to allow the parents to have their own retreat. We mixed the couple’s styles by introducing hints of mid-century modern and transitional elements throughout the home.
A neutral palette and clean lines are found throughout the home with splashes of color. We also focused on the functionality of the home by removing some of the walls that did not allow the home to flow, keeping it open for conversation in the main living areas. Contact us today,
(562) 444-8745.
 Santech Construction Corp.
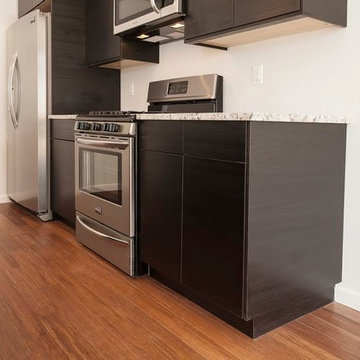
This completed apartment renovation project has transformed an outdated space into a modern and functional living environment, with extensive upgrades to the kitchen, bathroom, flooring, and walls. The design focuses on maximizing space, enhancing functionality, and introducing a contemporary aesthetic throughout the apartment.
In the kitchen, the space was completely reimagined with sleek custom cabinetry, premium countertops, and high-end appliances. The layout was optimized for both efficiency and style, featuring an island for additional workspace and seating. The backsplash adds a pop of color and texture, complementing the modern finishes while creating a welcoming atmosphere for cooking and entertaining.
The bathroom was renovated into a spa-like retreat, featuring a beautifully tiled shower, a new vanity with elegant fixtures, and updated lighting. Luxurious finishes, including quartz countertops and modern tile patterns, give the space a polished, serene look, perfect for relaxation and comfort.
The flooring throughout the apartment was updated with high-quality, durable materials such as hardwood or tile, providing a cohesive flow between spaces and elevating the overall look of the home. The new floors are both aesthetically pleasing and easy to maintain.
The walls were refreshed with fresh paint and, in some areas, textured treatments or feature walls, adding depth and interest to the rooms. The design focuses on light, neutral tones, creating a sense of openness and brightness while allowing the space to feel warm and inviting.
This renovation has successfully modernized the apartment, creating a stylish and comfortable living environment that is both functional and beautiful.
You can read more about our residential renovations on our website - https://santechconstruction.com/residential/

Sponsored
Fredericksburg, OH

High Point Cabinets
Columbus' Experienced Custom Cabinet Builder | 4x Best of Houzz Winner
 User
UserRex Maximillian
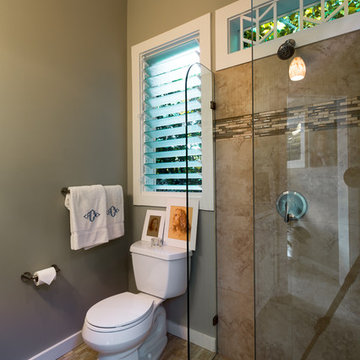
Example of a small beach style master porcelain tile corner shower design in Hawaii with flat-panel cabinets, white cabinets, a two-piece toilet, beige walls and a drop-in sink
Example of a small beach style master porcelain tile corner shower design in Hawaii with flat-panel cabinets, white cabinets, a two-piece toilet, beige walls and a drop-in sink
 Sea Pointe Design & Remodel

This home wet bar is the perfect place to gather with friends and family. The sleek quartz countertops paired with the contrasting cabinetry flow beautifully in this design.
 Dream Coast Builders
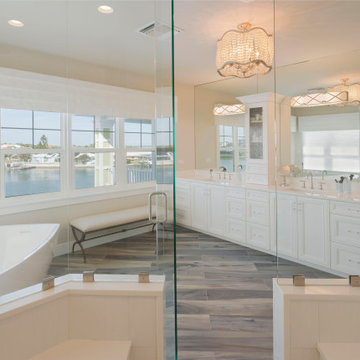
A true retreat of elegance and tranquility, this modern bathroom showcases a refined balance of functionality and sophistication. The centerpiece freestanding bathtub is positioned beside expansive panoramic windows, offering serene water views and filling the space with natural light. Crisp white vanity cabinets extend across the wall, paired with oversized mirrors that amplify brightness and create a sense of spaciousness.
The flooring features rich, wood-inspired tiles that bring warmth and contrast to the minimalist palette, while the sleek glass shower enclosure adds a seamless contemporary touch. Above, statement lighting fixtures introduce a sense of glamour, softening the modern lines with their elegance. Combining spa-inspired luxury with coastal serenity, this bathroom is designed as both a daily sanctuary and an architectural highlight in a luxury waterfront home.
 Mike Reid
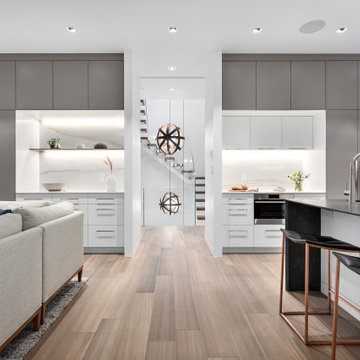
This new home in UBC boasts a modern West Coast Contemporary style that is unique and eco-friendly.
The interior provides an open flow with clean lines and neutral white walls to feature the client’s art while also reflecting daylight. Honed black granite counter tops found in the kitchen, living room hearth and ensuite bathroom are juxtaposed with the bright walls to create a visual break. The porcelain tile floors chosen in a wood-grain warm brown pattern create a solid, durable surface for this young growing family that also has dogs.
 MostWanted Design
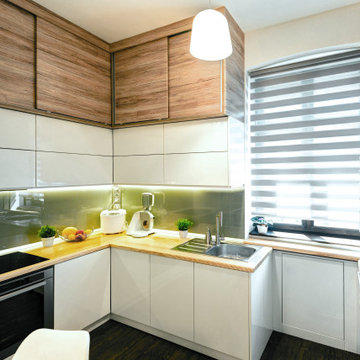
This small house needed a makeover to be suitable for a family of four, therefore the original layout has been changed in such way that the hall entrance and kitchen are fully optimized spaces. We opted for a glass brick wall to let the light flow between the entrance and kitchen and maximize perception of space, on both sides. All furniture in the hall area and in the kitchen goes up to the ceiling in order to create extra storage space, whilst in the living room there is large storage space under the stairs, without taking any space from the room. What is left in sight is light, airy furniture in white and woody textures and a touch of green moss used as decoration.
 R.L. Baxter Building Corp
The original house at this estate had builder-grade characteristics, so we took many of the walls down to create a more open layout.
This immediately modernized the house and allowed for a more comfortable, contemporary flow for the homeowner. The unique design choices: gray cabinetry in the kitchen, dark gray doors, rooms painted eggplant and even black, along with ornate, high-end light fixtures, wallpaper and wall coverings, combine for real standout moments in every room. Yet the overall feel of the home remains cozy and inviting.

Sponsored
Sunbury, OH

J.Holderby - Renovations
Franklin County's Leading General Contractors - 2X Best of Houzz!
 Westside Remodeling
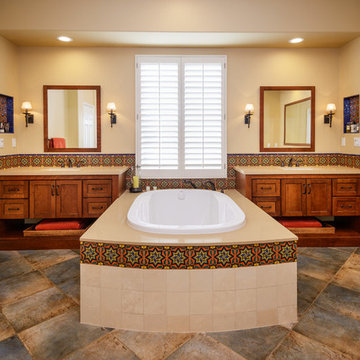
For this Mediterranean style home, the homeowners wanted to bring an elegant design to their master bathroom. The cherry wood color in the cabinets matches the wood frames of the mirrors. At the center of the room, the spa bathtub commands attention, and it sits on top of an engineered quartz countertop. The natural lighting flowing through the window lights up the spa and makes it the focal point of this room. Decorative tile throughout on the backsplash and as a liner along the spa in the middle of the room.
 Heiser Designs
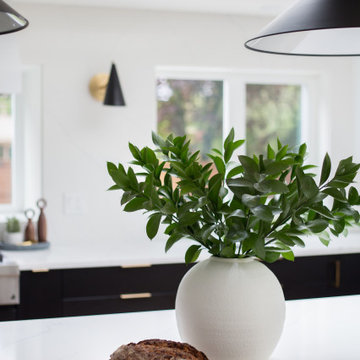
This remodel project in Clyde Hill featured a large addition to the kitchen, nook and family room. The expansive island features a beautiful waterfall edge with abundant space for dining at the bar and entertaining. A key desire of the client was to enhance the flow between these primary living areas and for the spaces to be light and inviting, yet retain a sophisticated elegance.
 Precision Homecrafters, LLC
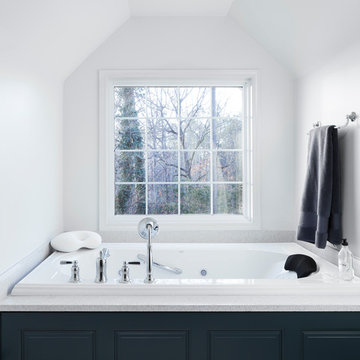
The Inverness Bathroom remodel had these goals: to complete the work while allowing the owner to continue to use their workshop below the project's construction, to provide a high-end quality product that was low-maintenance to the owners, to allow for future accessibility, more natural light and to better meet the daily needs of both the husband's and wife's lifestyles.
The first challenge was providing the required structural support to continue to clear span the two cargarage below which housed a workshop. The sheetrock removal, framing and sheetrock repairs and painting were completed first so the owner could continue to use his workshop, as requested. The HVAC supply line was originally an 8" duct that barely fit in the roof triangle between the ridge pole and ceiling. In order to provide the required air flow to additional supply vents in ceiling, a triangular duct was fabricated allowing us to use every square inch of available space. Since every exterior wall in the space adjoined a sloped ceiling, we installed ventilation baffles between each rafter and installed spray foam insulation.This project more than doubled the square footage of usable space. The new area houses a spaciousshower, large bathtub and dressing area. The addition of a window provides natural light. Instead of a small double vanity, they now have a his-and-hers vanity area. We wanted to provide a practical and comfortable space for the wife to get ready for her day and were able to incorporate a sit down make up station for her. The honed white marble looking tile is not only low maintenance but creates a clean bright spa appearance. The custom color vanities and built in linen press provide the perfect contrast of boldness to create the WOW factor. The sloped ceilings allowed us to maximize the amount of usable space plus provided the opportunity for the built in linen press with drawers at the bottom for additional storage. We were also able to combine two closets and add built in shelves for her. This created a dream space for our client that craved organization and functionality. A separate closet on opposite side of entrance provided suitable and comfortable closet space for him. In the end, these clients now have a large, bright and inviting master bath that will allow for complete accessibility in the future.
 Hillcrest Construction
These clients reached out to Hillcrest Construction when their family began out-growing their Phoenixville-area home. Through a comprehensive design phase, opportunities to add square footage were identified along with a reorganization of the typical traffic flow throughout the house.
All household traffic into the hastily-designed, existing family room bump-out addition was funneled through a 3’ berth within the kitchen making meal prep and other kitchen activities somewhat similar to a shift at a PA turnpike toll booth. In the existing bump-out addition, the family room was relatively tight and the dining room barely fit the 6-person dining table. Access to the backyard was somewhat obstructed by the necessary furniture and the kitchen alone didn’t satisfy storage needs beyond a quick trip to the grocery store. The home’s existing front door was the only front entrance, and without a foyer or mudroom, the front formal room often doubled as a drop-zone for groceries, bookbags, and other on-the-go items.
Hillcrest Construction designed a remedy to both address the function and flow issues along with adding square footage via a 150 sq ft addition to the family room and converting the garage into a mudroom entry and walk-through pantry.
-
The project’s addition was not especially large but was able to facilitate a new pathway to the home’s rear family room. The existing brick wall at the bottom of the second-floor staircase was opened up and created a new, natural flow from the second-floor bedrooms to the front formal room, and into the rear family hang-out space- all without having to cut through the often busy kitchen. The dining room area was relocated to remove it from the pathway to the door to the backyard. Additionally, free and clear access to the rear yard was established for both two-legged and four-legged friends.

The existing chunky slider door was removed and in its place was fabricated and installed a custom centerpiece that included a new gas fireplace insert with custom brick surround, two side towers for display items and choice vinyl, and two base cabinets with metal-grated doors to house a subwoofer, wifi equipment, and other stow-away items. The black walnut countertops and mantle pop from the white cabinetry, and the wall-mounted TV with soundbar complete the central A/V hub. The custom cabs and tops were designed and built at Hillcrest’s custom shop.
The farmhouse appeal was completed with distressed engineered hardwood floors and craftsman-style window and door trim throughout.
-
Another major component of the project was the conversion of the garage into a pantry+mudroom+everyday entry.
The clients had used their smallish garage for storage of outdoor yard and recreational equipment. With those storage needs being addressed at the exterior, the space was transformed into a custom pantry and mudroom. The floor level within the space was raised to meet the rest of the house and insulated appropriately. A newly installed pocket door divided the dining room area from the designed-to-spec pantry/beverage center. The pantry was designed to house dry storage, cleaning supplies, and dry bar supplies when the cleaning and shopping are complete. A window seat with doggie supply storage below was worked into the design to accommodate the existing elevation of the original garage window.
A coat closet and a small set of steps divide the pantry from the mudroom entry. The mudroom entry is marked with a striking combo of the herringbone thin-brick flooring and a custom hutch. Kids returning home from school have a designated spot to hang their coats and bookbags with two deep drawers for shoes. A custom cherry bench top adds a punctuation of warmth. The entry door and window replaced the old overhead garage doors to create the daily-used informal entry off the driveway.
With the house being such a favorable area, and the clients not looking to pull up roots, Hillcrest Construction facilitated a collaborative experience and comprehensive plan to change the house for the better and make it a home to grow within.

Sponsored
Fredericksburg, OH
High Point Cabinets
Columbus' Experienced Custom Cabinet Builder | 4x Best of Houzz Winner
 Classic Home Improvements
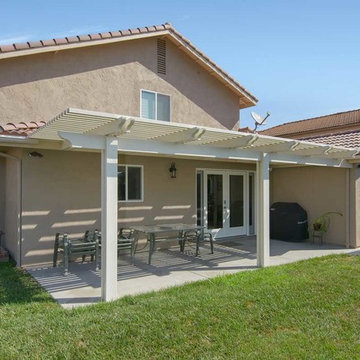
This beautiful kitchen addition located in Rancho Penasquitos was once a closed and dark galley kitchen. The objective in this project was to open the space and make this kitchen larger. The cabinetry is from Starmark with a species of oak wood with a hazelnut finish. The island is also oak wood with a marshmallow cream finish. The countertop is a gorgeous white hue and contains beautiful veining is from Cambria. This countertop is called Summerhill and it also has a bevel edge. The backsplash is a 3x6 subway fawn "matte" with 4" vertical strip on sides of the hood. Stainless steel appliances and touches can be seen throughout this kitchen. The kitchen sink is a beautiful Franke Orca single bowl perfect for large pots and pans. Stainless steel appliances including a wine fridge, oven, microwave, dishwasher and refrigerator complement the overall look of this space. This kitchen is perfect for entertaining and the bigger layout allows more flow throughout the space. Photos by Preview First.
 Heiser Designs
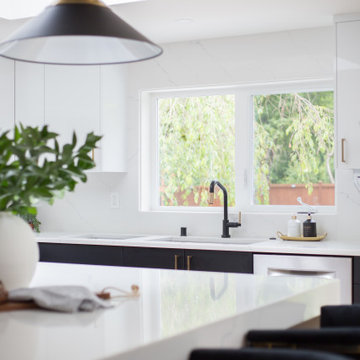
This remodel project in Clyde Hill featured a large addition to the kitchen, nook and family room. The expansive island features a beautiful waterfall edge with abundant space for dining at the bar and entertaining. A key desire of the client was to enhance the flow between these primary living areas and for the spaces to be light and inviting, yet retain a sophisticated elegance.
 Reico Kitchen & Bath
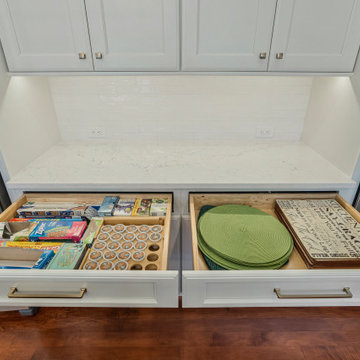
Blair Jones from Reico Kitchen & Bath in Woodbridge, VA, designed a transitional kitchen featuring Masterpiece Cabinetry in the Rockwell door style. The perimeter cabinets are a Dove White finish, while the island cabinets are in Midnight, complemented by Cambria Travella quartz countertops.
The clients shared, “Our main goals were to create a more usable space for gatherings and improve the flow between the kitchen and family room for entertaining. We achieved this by adding a large island with counter-level bar stools and widening the opening between the two rooms. We're thrilled with the results and love entertaining in our new kitchen. We had a very positive experience with Reico on our kitchen remodel and would highly recommend them for any project. The team was professional and a pleasure to work with throughout the entire renovation process. Any questions or concerns were addressed promptly.”
Blair added, “The clients had a clear vision but faced a few challenges along the way. We worked together to find the perfect solution, resulting in a kitchen that meets all their needs for hosting, socializing and more.”
Photos courtesy of BTW Images.
38