
Search results for "Flower in vase" in Home Design Ideas

 Board & Vellum
The Family Room opens up to the Kitchen and a folding door out to the yard. John Wilbanks Photography
Inspiration for a craftsman open concept living room remodel in Seattle with green walls, a standard fireplace and a tile fireplace
Inspiration for a craftsman open concept living room remodel in Seattle with green walls, a standard fireplace and a tile fireplace

 kelly mcguill home
Kitchen/dining room combo - cottage medium tone wood floor kitchen/dining room combo idea in Boston


Find the right local pro for your project
 Kress Jack At Home
© Kress Jack at Home
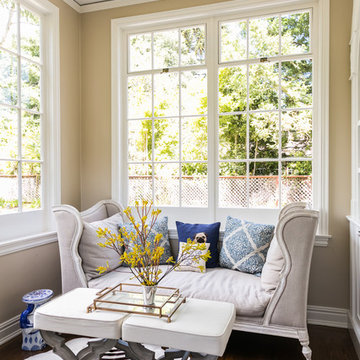
Example of a transitional dark wood floor home office design in San Francisco with beige walls
Example of a transitional dark wood floor home office design in San Francisco with beige walls

 Elms Interior Design
Photography by Michael J. Lee

Example of a mid-sized transitional master dark wood floor bedroom design in Boston with blue walls, a standard fireplace and a stone fireplace
Example of a mid-sized transitional master dark wood floor bedroom design in Boston with blue walls, a standard fireplace and a stone fireplace



Sponsored
Columbus, OH
Free consultation for landscape design!

Peabody Landscape Group
Franklin County's Reliable Landscape Design & Contracting
 Breeze Giannasio Interiors
Meghan Bob Photography
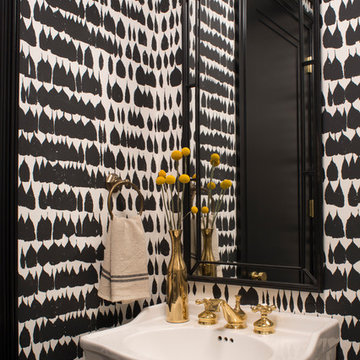
Inspiration for a mid-sized transitional powder room remodel in Los Angeles with multicolored walls and a console sink
Inspiration for a mid-sized transitional powder room remodel in Los Angeles with multicolored walls and a console sink

 NEKA Granite | Marble | Quartz
Inspiration for a timeless kitchen remodel in DC Metro with a farmhouse sink, glass-front cabinets, white cabinets and white backsplash
 Ryan Street Architects
Carl Mayfield & Stephen Gutierrez
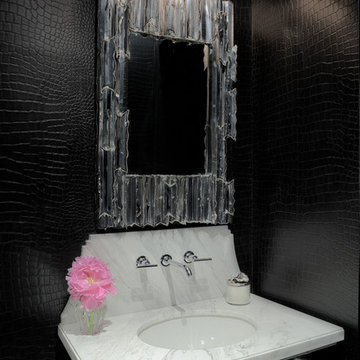
Inspiration for a transitional powder room remodel in Houston with an undermount sink and black walls
Inspiration for a transitional powder room remodel in Houston with an undermount sink and black walls

 Stanley Martin Homes
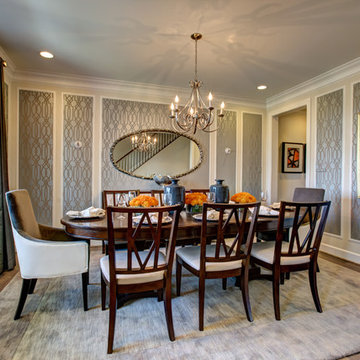
Example of a classic medium tone wood floor enclosed dining room design in DC Metro with gray walls and no fireplace
 Shor Home
Photography by Eric Roth

Inspiration for a mid-sized coastal light wood floor enclosed dining room remodel in Boston with blue walls and no fireplace
Inspiration for a mid-sized coastal light wood floor enclosed dining room remodel in Boston with blue walls and no fireplace
Sponsored
Columbus, OH
Free consultation for landscape design!
Peabody Landscape Group
Franklin County's Reliable Landscape Design & Contracting

 Leicht Westchester-Greenwich
A special LEICHT Westchester | Greenwich project.
Located in Chappaqua, Westchester County, NY. this beautiful project was done in two phases, guest house first and then the main house.
In the main house, we did the kitchen and butler pantry, living area and bar, laundry room; master bathroom and master closet, three bathrooms.
In the guest house, we did the kitchen and bar; laundry; guest bath and master bath.
All LEICHT.
All cabinetry is "CARRE FS" in Frosty White finish color and the wood you see is all TOPOS in walnut color.
2 kitchens 7 bathrooms
Laundry room
Closet
Pantry
We enjoyed every step of the way working on this project. A wonderful family that worked with us in true collaboration to create this beautiful final outcome.
Designer: Leah Diamond – LEICHT Westchester |Greenwich
Photographer: Zdravko Cota

 Alair Homes Plano
Our clients purchased this 1950 ranch style cottage knowing it needed to be updated. They fell in love with the location, being within walking distance to White Rock Lake. They wanted to redesign the layout of the house to improve the flow and function of the spaces while maintaining a cozy feel. They wanted to explore the idea of opening up the kitchen and possibly even relocating it. A laundry room and mudroom space needed to be added to that space, as well. Both bathrooms needed a complete update and they wanted to enlarge the master bath if possible, to have a double vanity and more efficient storage. With two small boys and one on the way, they ideally wanted to add a 3rd bedroom to the house within the existing footprint but were open to possibly designing an addition, if that wasn’t possible.
In the end, we gave them everything they wanted, without having to put an addition on to the home. They absolutely love the openness of their new kitchen and living spaces and we even added a small bar! They have their much-needed laundry room and mudroom off the back patio, so their “drop zone” is out of the way. We were able to add storage and double vanity to the master bathroom by enclosing what used to be a coat closet near the entryway and using that sq. ft. in the bathroom. The functionality of this house has completely changed and has definitely changed the lives of our clients for the better!

 User
UserZach Desart
Beach style formal dark wood floor living room photo in Jacksonville with blue walls, a standard fireplace and a wall-mounted tv
Beach style formal dark wood floor living room photo in Jacksonville with blue walls, a standard fireplace and a wall-mounted tv


Sponsored
Westerville, OH

Custom Home Works
Franklin County's Award-Winning Design, Build and Remodeling Expert
 Cielo Home Interior Design
David Papazian
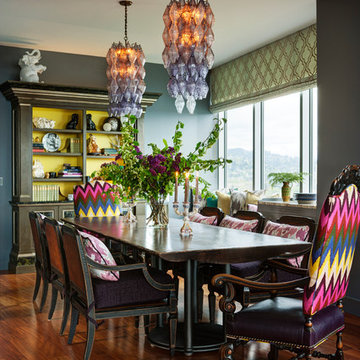
Inspiration for an eclectic medium tone wood floor dining room remodel in Portland with gray walls
Inspiration for an eclectic medium tone wood floor dining room remodel in Portland with gray walls

 Bigane Construction Company
Inspiration for a mid-sized contemporary master carpeted and gray floor bedroom remodel in Chicago with gray walls
7