
Search results for "Flower in vase" in Home Design Ideas



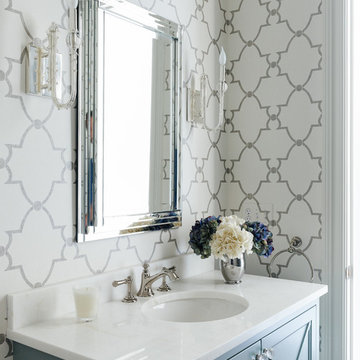
Example of a transitional powder room design in Charlotte with multicolored walls and an undermount sink
Find the right local pro for your project
 Rikki Snyder
Photo: Rikki Snyder © 2014 Houzz

Example of an eclectic family room design in New York with white walls, a standard fireplace, no tv and a wood fireplace surround
Example of an eclectic family room design in New York with white walls, a standard fireplace, no tv and a wood fireplace surround
 Rikki Snyder
Photo: Rikki Snyder © 2014 Houzz
Family room - eclectic dark wood floor family room idea in New York with white walls and no tv
Family room - eclectic dark wood floor family room idea in New York with white walls and no tv

 Shelby Wood Design
Ann Sacks Tile Beverly Hills. Arteriors Light Fixture & Mirror from Bassman Blaine.
Meghan OBrien Photography
Powder room - 1950s mosaic tile powder room idea with a wall-mount sink and white walls
Powder room - 1950s mosaic tile powder room idea with a wall-mount sink and white walls

Sponsored
Columbus, OH

Wannemacher Interiors
Customized Award-Winning Interior Design Solutions in Franklin Cnty OH
 Michelle C. Roberts Photography
Michelle C. Roberts Photography

Dining room - transitional dining room idea in DC Metro with yellow walls
Dining room - transitional dining room idea in DC Metro with yellow walls
 Slow Flowers LLC
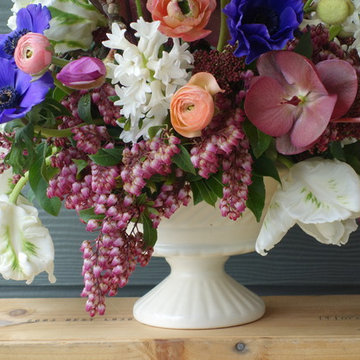
Detail of selected ingredients, including four elements clipped from my garden and neighborhood (with permission) and blooms grown by U.S. flower farms. I purchased the hyacinth, anemone, ranunculus, poppy and tulips from the Seattle Wholesale Growers Market, a wonderful farmer-to-florist cooperative representing only Pacific Northwest and domestic flowers. It is open to the public from 10 a.m.-Noon every Friday. The vintage creamware vase has the Haeger USA mark. Design & photography (c) Debra Prinzing, Slow Flowers LLC

 Dave Fox Design Build Remodelers
This remodel consisted of a whole house transformation. We took this 3 bedroom dated home and turned it into a 5 bedroom award winning showpiece, all without an addition. By reworking the awkward floor plan and lowering the living room floor to be level with the rest of the house we were able to create additional space within the existing footprint of the home. What was once the small lack-luster master suite, is now 2 kids bedrooms that share a jack and jill bath. The master suite was relocated to the first floor, and the kitchen that was located right at the front door, is now located in the back of the home with great access to the patio overlooking the golf course.
View more about this project and our company at our website: www.davefox.com

 Rizzoli New York
Photography by Erhard Pfeiffer © Rizzoli
Inspiration for a mid-sized timeless dining room remodel in San Francisco
Inspiration for a mid-sized timeless dining room remodel in San Francisco

 Pacific Peninsula Group
Bernard Andre
Inspiration for a contemporary gray tile and marble tile powder room remodel in San Francisco with an undermount sink and white countertops
Inspiration for a contemporary gray tile and marble tile powder room remodel in San Francisco with an undermount sink and white countertops
 Nikole Starr Interiors

Powder room - mid-sized transitional wallpaper powder room idea in Houston with shaker cabinets, blue cabinets, multicolored walls, an undermount sink, gray countertops and a built-in vanity


 SHM Architects
Nathan Schroder
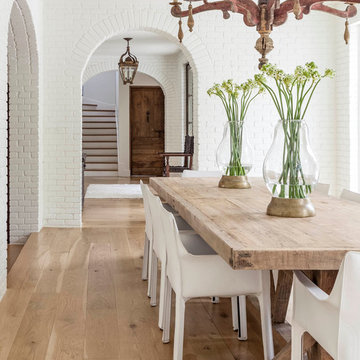

Enclosed dining room - transitional light wood floor enclosed dining room idea in Dallas with white walls
Enclosed dining room - transitional light wood floor enclosed dining room idea in Dallas with white walls
 nune
nuneSeth Caplan
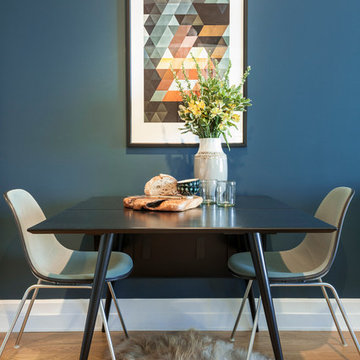
Example of a small trendy light wood floor dining room design in New York with blue walls
Example of a small trendy light wood floor dining room design in New York with blue walls

 Joey Leicht Design Inc.
Example of a small classic wet bar design in Chicago with an undermount sink, glass-front cabinets, black cabinets and mirror backsplash



 Gemma Parker Design, LLC
Photography: Dustin Halleck,
Home Builder: Middlefork Development, LLC,
Architect: Burns + Beyerl Architects
Mid-sized elegant dark wood floor and brown floor enclosed dining room photo in Chicago with gray walls and no fireplace
Mid-sized elegant dark wood floor and brown floor enclosed dining room photo in Chicago with gray walls and no fireplace
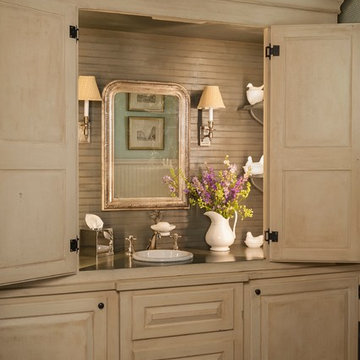
Cottage powder room photo in Houston with a drop-in sink, furniture-like cabinets and beige cabinets
 Horst Architects
Interiors by Aria Design Inc.
www.ariades.com
John Ellis Photography
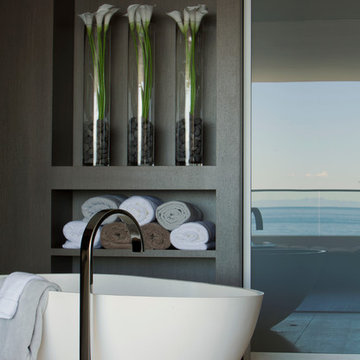
Trendy freestanding bathtub photo in Orange County
Trendy freestanding bathtub photo in Orange County
4