
Search results for "Flower in vase" in Home Design Ideas

 Two Fold Interiors
Freestanding bathtub - scandinavian master white floor freestanding bathtub idea in Toronto with flat-panel cabinets, light wood cabinets, white walls and white countertops
 Ashley Campbell Interior Design
Emily Minton Redfield
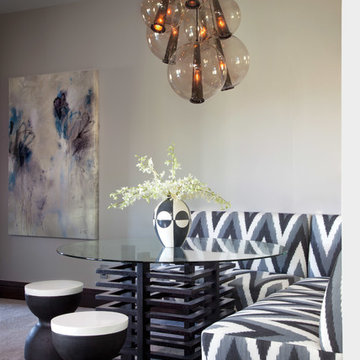

Inspiration for a contemporary carpeted dining room remodel in Denver with white walls
Inspiration for a contemporary carpeted dining room remodel in Denver with white walls
 KKongDesigns
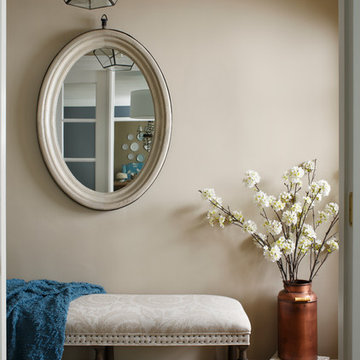
Inspiration for a transitional medium tone wood floor hallway remodel in Atlanta with beige walls
Find the right local pro for your project
 Sheehan Built Homes
Jeff Herr Photography

Country gray floor foyer photo in Atlanta with white walls and a glass front door
Country gray floor foyer photo in Atlanta with white walls and a glass front door

 Rande Leaman Interior Design
The pale blue wall color enlivens the dining area while tying into the gray of the counters and tile floor. A Perennials fabric was used on the chair cushions, and a contemporary lighting fixture completes the scene.

 C. Kramer Interiors
photo by Read Mckendree
Example of a small classic powder room design with a two-piece toilet, multicolored walls and a wall-mount sink
Example of a small classic powder room design with a two-piece toilet, multicolored walls and a wall-mount sink

 Yunker Associates Architecture
Photo: Karen Melvin
Dining room - traditional dining room idea in Minneapolis with gray walls
Dining room - traditional dining room idea in Minneapolis with gray walls

Sponsored
Westerville, OH

Custom Home Works
Franklin County's Award-Winning Design, Build and Remodeling Expert

 Elevation Design Group
Large mountain style medium tone wood floor great room photo in Salt Lake City with white walls

 Michael Greenberg & Associates
Christopher Gallo
Example of a beach style beige floor dining room design in New York
Example of a beach style beige floor dining room design in New York

 Pepe Calderin Design- Modern Interior Design
Inspiration for a contemporary open concept family room remodel in Miami
 KES Studio
Interiors by SFA Design
Photography by Meghan Beierle-O'Brien

Bathroom - small eclectic 3/4 porcelain tile bathroom idea in Los Angeles with a drop-in sink and glass countertops
Bathroom - small eclectic 3/4 porcelain tile bathroom idea in Los Angeles with a drop-in sink and glass countertops

 Wesley-Wayne Interiors, LLC
A silver vessel sink and a colorful floral countertop accent brighten the room. A vanity fitted from a piece of fine furniture and a custom backlit mirror function beautifully in the space. To add just the right ambiance, we added a decorative pendant light that's complemented by patterned grasscloth.
Design: Wesley-Wayne Interiors
Photo: Dan Piassick
 Holly Bender Interiors
Powder room
Scott Hargis Photography
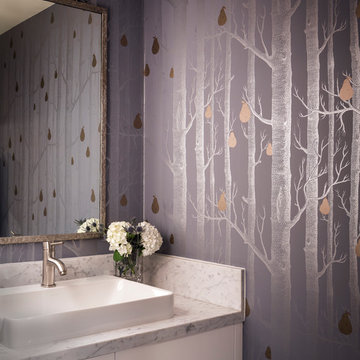
Example of a trendy powder room design in San Francisco with a vessel sink, multicolored walls, flat-panel cabinets and white cabinets
Example of a trendy powder room design in San Francisco with a vessel sink, multicolored walls, flat-panel cabinets and white cabinets

Sponsored
Columbus, OH
Free consultation for landscape design!

Peabody Landscape Group
Franklin County's Reliable Landscape Design & Contracting
 User
UserErika Bierman Photography
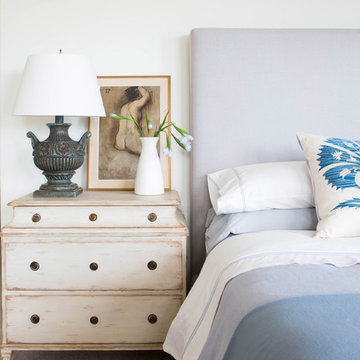
Bedroom - traditional master carpeted bedroom idea in Los Angeles with beige walls
Bedroom - traditional master carpeted bedroom idea in Los Angeles with beige walls

 WINN Design+Build
Stacy Zarin Goldberg
Large transitional u-shaped dark wood floor eat-in kitchen photo in DC Metro with an undermount sink, shaker cabinets, white cabinets, granite countertops, beige backsplash, ceramic backsplash, stainless steel appliances and an island
Large transitional u-shaped dark wood floor eat-in kitchen photo in DC Metro with an undermount sink, shaker cabinets, white cabinets, granite countertops, beige backsplash, ceramic backsplash, stainless steel appliances and an island

 O’Hara Interiors
Martha O'Hara Interiors, Interior Design & Photo Styling | Carl M Hansen Companies, Remodel | Corey Gaffer, Photography
Please Note: All “related,” “similar,” and “sponsored” products tagged or listed by Houzz are not actual products pictured. They have not been approved by Martha O’Hara Interiors nor any of the professionals credited. For information about our work, please contact design@oharainteriors.com.

Sponsored
Columbus, OH
Free consultation for landscape design!
Peabody Landscape Group
Franklin County's Reliable Landscape Design & Contracting
 nune
nuneSeth Caplan
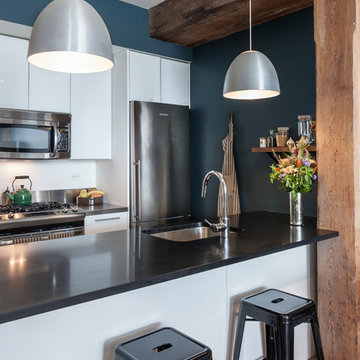
Small trendy galley light wood floor kitchen photo in New York with an undermount sink, flat-panel cabinets, white cabinets, white backsplash, stainless steel appliances and a peninsula
Small trendy galley light wood floor kitchen photo in New York with an undermount sink, flat-panel cabinets, white cabinets, white backsplash, stainless steel appliances and a peninsula
 McClean Design
Designer: Paul McClean
Project Type: New Single Family Residence
Location: Los Angeles, CA
Approximate Size: 11,000 sf
Project Completed: June 2013
Photographer: Jim Bartsch
 Компания "А-Дизайн"

Example of a mid-sized farmhouse u-shaped eat-in kitchen design in Moscow with a drop-in sink, shaker cabinets, blue cabinets, multicolored backsplash, no island and paneled appliances
8