
Search results for "Flower in vase" in Home Design Ideas

Example of a mid-sized trendy 3/4 gray floor tub/shower combo design in Boston with green walls, a console sink and gray countertops

 Neuhaus Design Architecture, P.C.
Photographer: Allyson Lubow
Example of a mid-sized trendy 3/4 blue tile and ceramic tile white floor alcove bathtub design in New York with flat-panel cabinets, white cabinets, an undermount sink, a hinged shower door and white countertops
Example of a mid-sized trendy 3/4 blue tile and ceramic tile white floor alcove bathtub design in New York with flat-panel cabinets, white cabinets, an undermount sink, a hinged shower door and white countertops
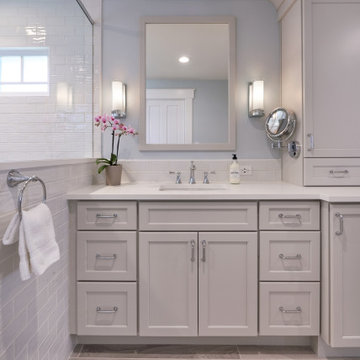
 Avenue 52 Designs
Example of a mid-sized transitional master white tile and ceramic tile porcelain tile and gray floor bathroom design in Seattle with shaker cabinets, gray cabinets, a one-piece toilet, blue walls, an undermount sink, quartz countertops, a hinged shower door and white countertops
Find the right local pro for your project

 Davenport Designs
Emily Followill
Example of a mid-sized transitional formal and open concept light wood floor and beige floor living room design in Atlanta with white walls, no fireplace and no tv
Example of a mid-sized transitional formal and open concept light wood floor and beige floor living room design in Atlanta with white walls, no fireplace and no tv

 Siri Berting Photography
Mid-sized tuscan 3/4 mosaic tile floor, multicolored floor and single-sink bathroom photo in Los Angeles with beige cabinets, an undermount sink, gray countertops, a built-in vanity and recessed-panel cabinets

 CHU Interiors LLC
Example of a mid-sized transitional dark wood floor and brown floor bedroom design in Austin with gray walls
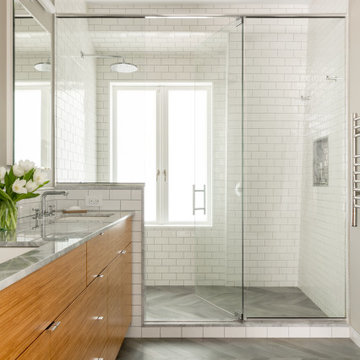 Neuhaus Design Architecture, P.C.
Contractor: Pilaster Inc
Photographer: Allyson Lubow
Alcove shower - large contemporary 3/4 white tile and subway tile gray floor alcove shower idea in New York with flat-panel cabinets, medium tone wood cabinets, gray walls, an undermount sink, a hinged shower door and gray countertops
Alcove shower - large contemporary 3/4 white tile and subway tile gray floor alcove shower idea in New York with flat-panel cabinets, medium tone wood cabinets, gray walls, an undermount sink, a hinged shower door and gray countertops

Sponsored
Columbus, OH
Free consultation for landscape design!

Peabody Landscape Group
Franklin County's Reliable Landscape Design & Contracting

 Zelman Style Interiors
Photography by Thierry Dehove
Entry hall - small modern marble floor entry hall idea in Miami with gray walls and a white front door
Entry hall - small modern marble floor entry hall idea in Miami with gray walls and a white front door

 Trinity Builders & Design, Inc.
Her Master Closet
Mid-sized tuscan women's medium tone wood floor and brown floor dressing room photo in Los Angeles with medium tone wood cabinets and shaker cabinets
Mid-sized tuscan women's medium tone wood floor and brown floor dressing room photo in Los Angeles with medium tone wood cabinets and shaker cabinets

 Waterview Kitchens
Gorgeous light gray kitchen accented with white wood beams and floating shelves.
Inspiration for a mid-sized coastal l-shaped brick floor and beige floor home bar remodel with gray cabinets, quartz countertops, shaker cabinets and gray countertops
Inspiration for a mid-sized coastal l-shaped brick floor and beige floor home bar remodel with gray cabinets, quartz countertops, shaker cabinets and gray countertops

 Sanders Design Studio llc
Example of a mid-sized tuscan single-sink powder room design in Phoenix with black cabinets, marble countertops, a built-in vanity and recessed-panel cabinets
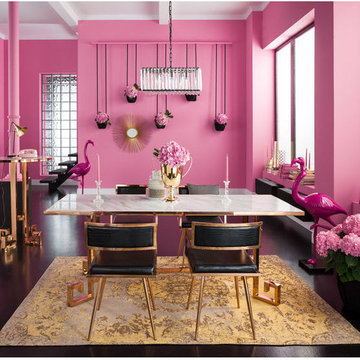
 User
UserEnclosed dining room - large 1960s concrete floor and black floor enclosed dining room idea in Miami with pink walls and no fireplace

 Voigt & Co
Example of a mid-sized classic medium tone wood floor and orange floor kitchen/dining room combo design in Charlotte with beige walls


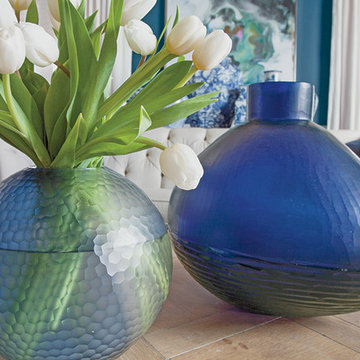
 Ethan Allen
Example of a mid-sized transitional glass, formal and open concept amphora and handblown table, light wood floor and beige floor living room design in New York with blue walls, no fireplace and no tv

 Yunker Associates Architecture
Photo: Karen Melvin
Dining room - traditional dining room idea in Minneapolis with gray walls
Dining room - traditional dining room idea in Minneapolis with gray walls

 Kitchen Design Concepts
You won't see another bathroom like this one! The whimsical Graham & Brown; Cranes in Green wallpaper and subtle shades of white tile are the perfect accent elements for this master bathroom and fits the eclectic traditional style of the rest of the house perfectly! The vanity cabinet is Kitchen Craft Lexington door style Maple cabinet with their White Cap painted finish with Cambria Torquay Quartz countertops. The bathroom floor is Marble Systems Snow White 2" hex mosaic tile. In the shower we used Crossville Mailoica White Deco White 4X10 ceramic tile. For the vanity sink, we installed a Toto Connelly in Cotton and paired it with the Newport Brass Metropole collection single handle faucet in polished chrome. The shower and tub fixtures are also from the Metropole collection. The freestanding bathtub is a Cheviot Regency Cast Iron Footed tub in gloss white completes this one of a kind master bath.

 Elizabeth Dinkel
Example of a large beach style 3/4 blue tile porcelain tile, gray floor and double-sink bathroom design in Los Angeles with flat-panel cabinets, light wood cabinets, white walls, an undermount sink, white countertops and a built-in vanity



 Warren Barnett Interior Design
Inspiration for a large contemporary living room remodel in Milwaukee with white walls

 Kirstyn Schaefer Interiors
Nursery - mid-sized transitional girl carpeted and gray floor nursery idea in Raleigh with pink walls
 User
UserExample of a mid-sized transitional beige floor powder room design in Salt Lake City with furniture-like cabinets, black cabinets, gray walls, an undermount sink and gray countertops
6