
Search results for "Flowers on line" in Home Design Ideas
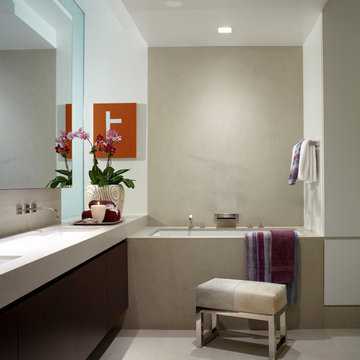
 Sandra Oster Interiors
Phillip Ennis Photography
Example of a large trendy master japanese bathtub design in New York with flat-panel cabinets, dark wood cabinets, white walls, an undermount sink and solid surface countertops
Example of a large trendy master japanese bathtub design in New York with flat-panel cabinets, dark wood cabinets, white walls, an undermount sink and solid surface countertops

 Julia Katrine
A welcoming entrance leads you into this wine country home. With plants native to a mediterranean climate lining the walkway as you make your way to the rustic wood door. We lightened up the entire house from the outside in, bringing it from shades of dark brown to lighter beiges and clean whites.

 Kadlec Architecture + Design
Inspiration for a large contemporary l-shaped dark wood floor eat-in kitchen remodel in Chicago with an undermount sink, flat-panel cabinets, medium tone wood cabinets, stainless steel appliances, an island, marble countertops and white backsplash
Find the right local pro for your project
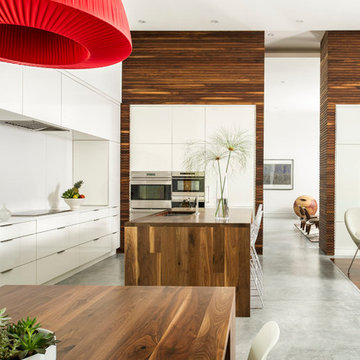
 Stephen Allen Photography
Stephen Allen
Trendy concrete floor open concept kitchen photo in Orlando with an undermount sink, flat-panel cabinets, white cabinets, white backsplash, stainless steel appliances and an island
Trendy concrete floor open concept kitchen photo in Orlando with an undermount sink, flat-panel cabinets, white cabinets, white backsplash, stainless steel appliances and an island

 Zawadski Homes Inc.
Front elevation with covered entry and 3-car garage.
Inspiration for a large transitional white two-story exterior home remodel in Minneapolis with a shingle roof
Inspiration for a large transitional white two-story exterior home remodel in Minneapolis with a shingle roof
 Ardington and Associates Design Inc.
Metropolis Studio

Trendy brown two-story wood exterior home photo in Ottawa
Trendy brown two-story wood exterior home photo in Ottawa
 Norman Design Group, Inc.

Foyer - mid-sized transitional light wood floor and beige floor foyer idea in Los Angeles with white walls


 Andrea Swan - Swan Architecture
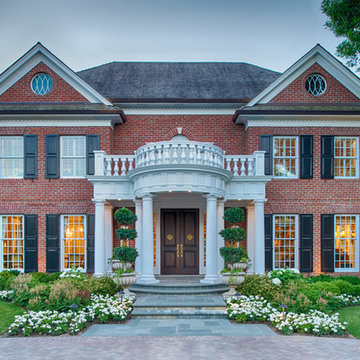
Example of a classic red two-story brick gable roof design in Minneapolis
 Mario Forgione, Ltd
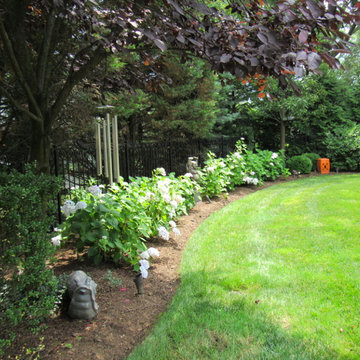
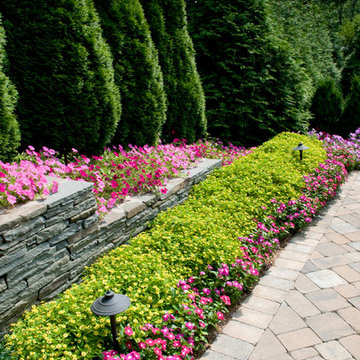
Design ideas for a large traditional partial sun backyard mulch landscaping in New York for spring.


 41 West
Here's what our clients from this project had to say:
We LOVE coming home to our newly remodeled and beautiful 41 West designed and built home! It was such a pleasure working with BJ Barone and especially Paul Widhalm and the entire 41 West team. Everyone in the organization is incredibly professional and extremely responsive. Personal service and strong attention to the client and details are hallmarks of the 41 West construction experience. Paul was with us every step of the way as was Ed Jordon (Gary David Designs), a 41 West highly recommended designer. When we were looking to build our dream home, we needed a builder who listened and understood how to bring our ideas and dreams to life. They succeeded this with the utmost honesty, integrity and quality!
41 West has exceeded our expectations every step of the way, and we have been overwhelmingly impressed in all aspects of the project. It has been an absolute pleasure working with such devoted, conscientious, professionals with expertise in their specific fields. Paul sets the tone for excellence and this level of dedication carries through the project. We so appreciated their commitment to perfection...So much so that we also hired them for two more remodeling projects.
We love our home and would highly recommend 41 West to anyone considering building or remodeling a home.
 Envision Landscape Studio
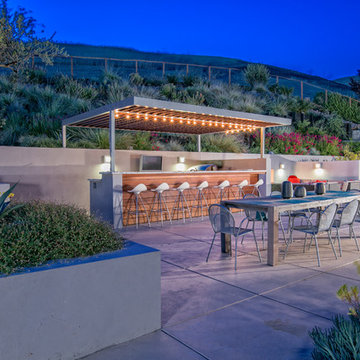
Patio kitchen - large contemporary backyard concrete paver patio kitchen idea in San Francisco with no cover
 Full Circle Custom Homes

Example of a large minimalist beige one-story adobe flat roof design in Phoenix

Sponsored
Columbus, OH
Free consultation for landscape design!

Peabody Landscape Group
Franklin County's Reliable Landscape Design & Contracting
 Eric Cohler Design
Eric Cohler Design: Manhattan Interior Design Project

Example of a transitional women's carpeted dressing room design in New York with white cabinets
Example of a transitional women's carpeted dressing room design in New York with white cabinets
 User

UserCabinets - Five\ Star Cabinets
Sink - Build.com
Appliances - Monark Home
Backsplash - Ann Sacks
Counters - Uni Marbleinc
Example of a classic single-wall light wood floor wet bar design in San Francisco with recessed-panel cabinets, white cabinets and gray backsplash
Example of a classic single-wall light wood floor wet bar design in San Francisco with recessed-panel cabinets, white cabinets and gray backsplash

 Artemis Landscape Architects, Inc.

Inspiration for a large traditional full sun front yard gravel landscaping in New York for spring.


 Lucy Harris Studio

Notable decor elements include: Camerich Crescent bed, Pottery Barn rug, Cappellini Mini steel and Thin Black side tables, Vintage lamps, ABC Carpet and Home vintage throw
Photography by: Francesco Bertocci

 Planika Fires
Serenity Yacht, Mondomarine, photo by: Aberto Cocchi
Planika’s Fire Line Automatic 3 is a very unique and technologically advanced fireplace. Being an exceptional addition to sailing units, it creates a comfortable and warm atmosphere with a touch of luxury. Thanks to hassle-free usage and clean combustion, the FLA 3 is a perfect solution when one wants to enjoy fire without having to think about the maintenance. Safety sensors ensure undisturbed operation and serenity everyone seeks while sailing across the ocean.
With this project we have entered into completely new level of fireplace arrangement, which will hopefully create a new trend in the yacht market.

 Kitchen Designs by Ken Kelly, Inc. (CKD, CBD, CR)
kitchendesigns.com
Kitchen Designer: Ken Kelly at Kitchen Designs by Ken Kelly, Inc.
Interior Designer: Andrew Petronio of K A Design Group
Kitchen - transitional l-shaped kitchen idea in New York with metallic backsplash, an undermount sink, shaker cabinets, medium tone wood cabinets, stainless steel appliances and subway tile backsplash
Kitchen - transitional l-shaped kitchen idea in New York with metallic backsplash, an undermount sink, shaker cabinets, medium tone wood cabinets, stainless steel appliances and subway tile backsplash
16