
Search results for "Flowers ranging" in Home Design Ideas

 Design Manifest
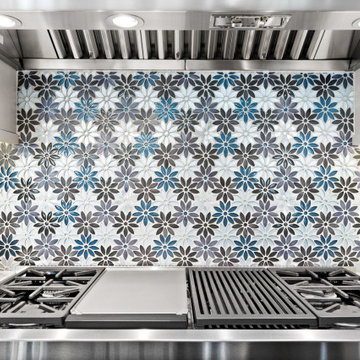
High end, highly custom complete kitchen remodel with amazing details.
THE KEY FEATURES IN THIS PHOTO:
- 1 of the 3 Work Zones: left of the range, right of the range and the island
-Mosaic tile
-Custom Hood
- Garden Window Relocated and Re-sized.
.Photo by Courtney Apple

 ApplianceLand Kitchen and Bath
Inspiration for a mid-sized coastal u-shaped porcelain tile kitchen pantry remodel in DC Metro with an undermount sink, flat-panel cabinets, white cabinets, granite countertops, blue backsplash, glass tile backsplash, stainless steel appliances and an island


Find the right local pro for your project

 LKID
Paul S. Bartholomew Photography
Example of a mid-sized trendy u-shaped enclosed kitchen design in New York with an undermount sink, flat-panel cabinets, medium tone wood cabinets, gray backsplash, paneled appliances and an island
Example of a mid-sized trendy u-shaped enclosed kitchen design in New York with an undermount sink, flat-panel cabinets, medium tone wood cabinets, gray backsplash, paneled appliances and an island


 Carlos Domenech Photographer
Carlos Domenech
Architect Jorge Hernandez
Inspiration for a mediterranean kitchen remodel in Miami
Inspiration for a mediterranean kitchen remodel in Miami


Sponsored
Columbus, OH
Free consultation for landscape design!

Peabody Landscape Group
Columbus' Reliable Landscape Design & Contracting

 Kon-strux Developments
Example of a transitional kitchen design in Calgary with a farmhouse sink, shaker cabinets, white cabinets, white backsplash, subway tile backsplash and stainless steel appliances

 Pratt Guys Pools and Outdoor Living
The Bracey Project has something for everyone. From a beautiful bar area, to top of the range outdoor kitchen appliances, to a beautiful fire pit with a view, this is the backyard that the neighbors want to get invited to.

 Mom's Design Build
Large beach style backyard outdoor kitchen deck photo in Minneapolis with a pergola

 Paper Moon Painting
Updated traditional kitchen on Lake Austin, with cabinets in Sherwin Williams "Greek Villa" and "Iron Ore", and walls in "Neutral Ground".
Kitchen - huge traditional u-shaped brick floor kitchen idea in Austin with an undermount sink, shaker cabinets, white cabinets, marble countertops, white backsplash, subway tile backsplash, stainless steel appliances and an island
Kitchen - huge traditional u-shaped brick floor kitchen idea in Austin with an undermount sink, shaker cabinets, white cabinets, marble countertops, white backsplash, subway tile backsplash, stainless steel appliances and an island

 The Cabinet Gallery
Inspiration for a transitional u-shaped light wood floor kitchen remodel in Salt Lake City with shaker cabinets, white cabinets, white backsplash, stainless steel appliances, an island and gray countertops

 Northland Design & Build
Portland Metro's Design and Build Firm | Photo Credit: Justin Krug
Inspiration for a mid-sized transitional l-shaped medium tone wood floor and brown floor eat-in kitchen remodel in Portland with a farmhouse sink, recessed-panel cabinets, blue cabinets, quartz countertops, white backsplash, marble backsplash, stainless steel appliances and an island
Inspiration for a mid-sized transitional l-shaped medium tone wood floor and brown floor eat-in kitchen remodel in Portland with a farmhouse sink, recessed-panel cabinets, blue cabinets, quartz countertops, white backsplash, marble backsplash, stainless steel appliances and an island



 Urban Walls
"Vintage Floral" vinyl decals. 33 separate flowers ranging in approximate sizes of 25" wide x 25" tall to 7" wide x 7" tall
23 separate leaves ranging in approximate sizes of 14” wide x 14" tall to 5" wide x 7" tall

 Regenesis Ecological Design
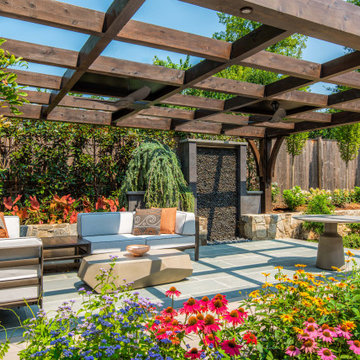
A custom cedar closed picket fence + gate (w/ black iron latch + hinges) + pergola overhead, creates a warm + inviting entryway.
Design ideas for a small traditional drought-tolerant and full sun front yard garden path with a pergola and decking.
Design ideas for a small traditional drought-tolerant and full sun front yard garden path with a pergola and decking.

 Leslie Arnold Architecture
Scott Hargis Photo
Example of a classic eat-in kitchen design in San Francisco with an undermount sink, shaker cabinets, white cabinets, beige backsplash, stone tile backsplash and stainless steel appliances
Example of a classic eat-in kitchen design in San Francisco with an undermount sink, shaker cabinets, white cabinets, beige backsplash, stone tile backsplash and stainless steel appliances

 J. Bryant Boyd, Design-Build
Carlos Barron Photography
Inspiration for a 1950s u-shaped medium tone wood floor eat-in kitchen remodel in Austin with a farmhouse sink, shaker cabinets, blue cabinets, solid surface countertops, white backsplash, subway tile backsplash, stainless steel appliances and no island
Inspiration for a 1950s u-shaped medium tone wood floor eat-in kitchen remodel in Austin with a farmhouse sink, shaker cabinets, blue cabinets, solid surface countertops, white backsplash, subway tile backsplash, stainless steel appliances and no island

Sponsored
Fredericksburg, OH

High Point Cabinets
Columbus' Experienced Custom Cabinet Builder | 4x Best of Houzz Winner

 Heidi Caillier Design
Kitchen - traditional l-shaped medium tone wood floor and brown floor kitchen idea in Seattle with shaker cabinets, green cabinets, beige backsplash, subway tile backsplash, paneled appliances, an island and white countertops

 Susan Gilmore Photography
Susan Gilmore
Example of a trendy formal and open concept concrete floor living room design in Minneapolis with gray walls, a standard fireplace and a tile fireplace
Example of a trendy formal and open concept concrete floor living room design in Minneapolis with gray walls, a standard fireplace and a tile fireplace

 Sunderlands
Photo courtesy of Artistic Tile
Designed by Tom Spanier, TZS Design
Bianco Carrara
Example of a classic kitchen design in Omaha
Example of a classic kitchen design in Omaha
42