
Search results for "Flowers ranging" in Home Design Ideas

 Woodhull
Trent Bell
Beach style l-shaped light wood floor kitchen photo in Portland Maine with a farmhouse sink, shaker cabinets, white cabinets, gray backsplash, paneled appliances, an island and gray countertops
Beach style l-shaped light wood floor kitchen photo in Portland Maine with a farmhouse sink, shaker cabinets, white cabinets, gray backsplash, paneled appliances, an island and gray countertops

 Eric Gallagher Landscape Design
Groundcover, mid-range shrubs and Trees are balanced. Flowers currently provide interest while the succulents take their time to grow and later steal the show.
Plants provide flowers at different times of year for seasonal interest.


Find the right local pro for your project

 Motivo Home
AO Fotos (Rickie Agapito)
Inspiration for a transitional dark wood floor kitchen remodel with shaker cabinets, white cabinets, gray backsplash, stone slab backsplash, stainless steel appliances, an island and gray countertops
Inspiration for a transitional dark wood floor kitchen remodel with shaker cabinets, white cabinets, gray backsplash, stone slab backsplash, stainless steel appliances, an island and gray countertops


 Wyrick Residential Design
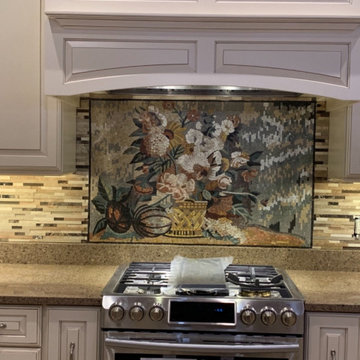
Example of a large tuscan u-shaped terra-cotta tile and orange floor open concept kitchen design in Houston with a farmhouse sink, raised-panel cabinets, dark wood cabinets, granite countertops, multicolored backsplash, mosaic tile backsplash, stainless steel appliances and an island



 Austin Ganim Landscape Design, LLC
This fall container garden features Chrysanthemums mixed with edible flowers and ornamentals - cabbage, kale, swiss chard, and peppers. The caviar black finish Ellis planter by Crescent Gardens plays well with the dark foliage plants.
Austin Ganim Landscape Design, LLC

 Urban Walls
"Coral/Teal/Orange Graphic Flower" vinyl decals. Each pack includes 60 individual decals in total. 5 large flower clusters ranging in approximate sizes of 19” wide x 24” tall. 5 medium flower clusters approximately 11" wide x 8.5" tall to 12” wide x 13” tall. 50 small individual sizes ranging from 2.5” in diameter to 4.5” in diameter


 Bronzie Design + Build
Example of a mid-sized trendy l-shaped medium tone wood floor and brown floor open concept kitchen design in Cincinnati with a double-bowl sink, raised-panel cabinets, blue cabinets, granite countertops, white backsplash, subway tile backsplash, paneled appliances, an island and gray countertops

 Executive Cabinetry
Eat-in kitchen - mid-sized transitional l-shaped medium tone wood floor eat-in kitchen idea with flat-panel cabinets, white cabinets, solid surface countertops, stainless steel appliances, white walls and an island

 Inspired Interiors
Amoura Products
Inspiration for a timeless carpeted bedroom remodel in Omaha with beige walls and no fireplace
Inspiration for a timeless carpeted bedroom remodel in Omaha with beige walls and no fireplace

Sponsored
Columbus, OH
Free consultation for landscape design!

Peabody Landscape Group
Columbus' Reliable Landscape Design & Contracting

 O’Hara Interiors
Martha O'Hara Interiors, Interior Design & Photo Styling | Corey Gaffer, Photography | Please Note: All “related,” “similar,” and “sponsored” products tagged or listed by Houzz are not actual products pictured. They have not been approved by Martha O’Hara Interiors nor any of the professionals credited. For information about our work, please contact design@oharainteriors.com.


 Kate Lester Interiors
Inspiration for a transitional l-shaped dark wood floor kitchen remodel in Los Angeles with shaker cabinets, blue cabinets, white backsplash, subway tile backsplash, stainless steel appliances and an island

 Hello Home
Inspiration for a mid-sized transitional u-shaped light wood floor and brown floor kitchen pantry remodel in Austin with an undermount sink, shaker cabinets, white cabinets, quartz countertops, white backsplash, ceramic backsplash, stainless steel appliances, a peninsula and white countertops

Sponsored
Columbus, OH

Wannemacher Interiors
Customized Award-Winning Interior Design Solutions in Franklin Cnty OH

 Seattle Design Solutions
Example of a large eclectic eat-in kitchen design in Seattle with red backsplash, mosaic tile backsplash, stainless steel appliances and an island

 Incorporated
Eric Piasecki
Inspiration for a contemporary living room remodel in New York with white walls, no fireplace and no tv
Inspiration for a contemporary living room remodel in New York with white walls, no fireplace and no tv

 Stone Lion Properties
Small arts and crafts single-wall light wood floor open concept kitchen photo in San Diego with a single-bowl sink, shaker cabinets, white cabinets, granite countertops, white backsplash, subway tile backsplash, stainless steel appliances, gray walls and no island
46