
Search results for "Flowers ranging" in Home Design Ideas

 User
What a beautiful color for dining room chairs! With the perfect set up for entertaining, our clients were thrilled with the fun, colorful end result!
Small minimalist dark wood floor kitchen/dining room combo photo in Nashville with white walls
Small minimalist dark wood floor kitchen/dining room combo photo in Nashville with white walls
 White Sands Coastal Development
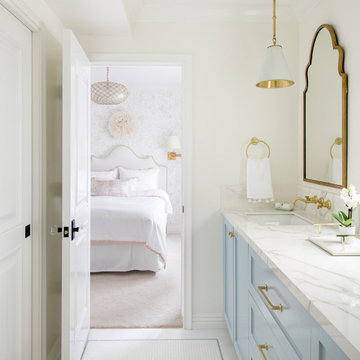
In Southern California there are pockets of darling cottages built in the early 20th century that we like to call jewelry boxes. They are quaint, full of charm and usually a bit cramped. Our clients have a growing family and needed a modern, functional home. They opted for a renovation that directly addressed their concerns.
When we first saw this 2,170 square-foot 3-bedroom beach cottage, the front door opened directly into a staircase and a dead-end hallway. The kitchen was cramped, the living room was claustrophobic and everything felt dark and dated.
The big picture items included pitching the living room ceiling to create space and taking down a kitchen wall. We added a French oven and luxury range that the wife had always dreamed about, a custom vent hood, and custom-paneled appliances.
We added a downstairs half-bath for guests (entirely designed around its whimsical wallpaper) and converted one of the existing bathrooms into a Jack-and-Jill, connecting the kids’ bedrooms, with double sinks and a closed-off toilet and shower for privacy.
In the bathrooms, we added white marble floors and wainscoting. We created storage throughout the home with custom-cabinets, new closets and built-ins, such as bookcases, desks and shelving.
White Sands Design/Build furnished the entire cottage mostly with commissioned pieces, including a custom dining table and upholstered chairs. We updated light fixtures and added brass hardware throughout, to create a vintage, bo-ho vibe.
The best thing about this cottage is the charming backyard accessory dwelling unit (ADU), designed in the same style as the larger structure. In order to keep the ADU it was necessary to renovate less than 50% of the main home, which took some serious strategy, otherwise the non-conforming ADU would need to be torn out. We renovated the bathroom with white walls and pine flooring, transforming it into a get-away that will grow with the girls.
 Karly Kristina Design
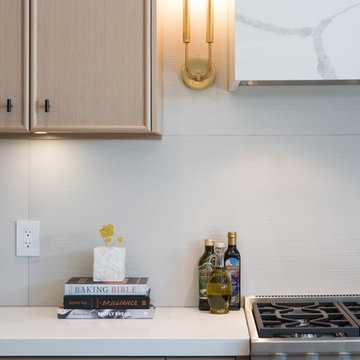
Open concept kitchen - large transitional l-shaped medium tone wood floor and brown floor open concept kitchen idea in Vancouver with an undermount sink, flat-panel cabinets, light wood cabinets, quartzite countertops, white backsplash, porcelain backsplash, paneled appliances, an island and white countertops
Find the right local pro for your project


 Savvy Interiors
Inspiration for a transitional l-shaped kitchen remodel in San Diego with shaker cabinets, light wood cabinets, white backsplash, stainless steel appliances, an island and white countertops
 Shawn M Cowdin Construction, LLC
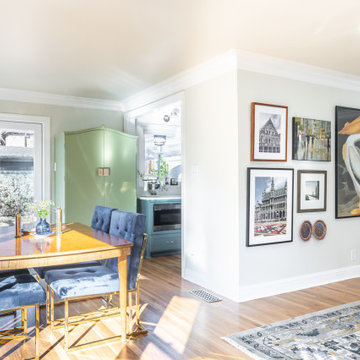
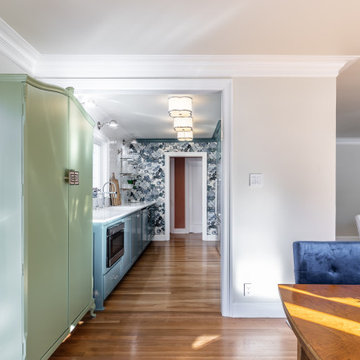
a non-functional 1940's galley kitchen, renovated with new cabinets, appliances, including a microwave drawer and a separate coffe bar to save space and give the small kitchen area an open feel. The owner chose bold colors and wall treatments tomake the space standout

Sponsored
Fredericksburg, OH

High Point Cabinets
Columbus' Experienced Custom Cabinet Builder | 4x Best of Houzz Winner

 Pollination Press LLC
A female mining bee on American plum (Prunus americana). This photo illustrates where mining bee females collect pollen: on the lower part of the hind leg, as well as higher up on the hind leg and the side of the thorax, giving the appearance that pollen is collected in their ‘armpit’.
 Shawn M Cowdin Construction, LLC
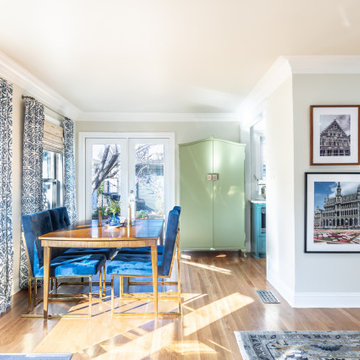
a non-functional 1940's galley kitchen, renovated with new cabinets, appliances, including a microwave drawer and a separate coffe bar to save space and give the small kitchen area an open feel. The owner chose bold colors and wall treatments tomake the space standout


 Shawn M Cowdin Construction, LLC
a non-functional 1940's galley kitchen, renovated with new cabinets, appliances, including a microwave drawer and a separate coffe bar to save space and give the small kitchen area an open feel. The owner chose bold colors and wall treatments tomake the space standout

 Grothouse Wood Countertops
Countertop Wood: Rift White Oak
Construction Style: Edge Grain
Wood Countertop Location: Washington DC
Countertop Thickness: 2-1/2”
Size: 36" x 37" leg mitered to 36" x 100
Countertop Edge Profile: 1/8” Roundover on top horizontal edges, bottom horizontal edges, and vertical corners
Wood Countertop Finish: Durata® Waterproof Permanent Finish in Matte sheen
Wood Stain: Stock Stain (#04915 CP)
Designer: Paul Bentham of Jennifer Gilmer Kitchen & Bath

 Harwood Design Builders Ltd.
The client wanted to modernize their home and design a space for entertaining friends and family, therefore, the design called for completely removing two walls and creating an open luxurious kitchen/dining area to fit their busy lifestyle. The new design features beautiful clean lines with dark maple cabinets and casings contrasted with high gloss chic cabinet doors and bright white countertops. A large white island with waterfall side, in-counter sink and dining overhang, gleams as the centerpiece of the kitchen. Light hardwood floors throughout gives the new modern kitchen a warm inviting atmosphere.

Sponsored
Fredericksburg, OH
High Point Cabinets
Columbus' Experienced Custom Cabinet Builder | 4x Best of Houzz Winner

 FOUR POINT DESIGN BUILD INC
Interior Designer - Laura Schwartz-Muller
General Contractor - Cliff Muller
Photographer - Brian Thomas Jones
Copyright 2014
Inspiration for a mid-sized transitional u-shaped medium tone wood floor eat-in kitchen remodel in Los Angeles with a farmhouse sink, shaker cabinets, white cabinets, solid surface countertops, white backsplash, subway tile backsplash, stainless steel appliances and a peninsula
Inspiration for a mid-sized transitional u-shaped medium tone wood floor eat-in kitchen remodel in Los Angeles with a farmhouse sink, shaker cabinets, white cabinets, solid surface countertops, white backsplash, subway tile backsplash, stainless steel appliances and a peninsula

 Sylvan's Woodworking
Small elegant u-shaped ceramic tile eat-in kitchen photo in New York with a double-bowl sink, shaker cabinets, green cabinets, solid surface countertops, white backsplash, white appliances and a peninsula

 Lauren Allyn Interiors
Example of a large transitional l-shaped light wood floor open concept kitchen design in Austin with shaker cabinets, white cabinets, quartzite countertops, white backsplash, marble backsplash, stainless steel appliances, an island and white countertops



Sponsored
Columbus, OH

Hope Restoration & General Contracting
Columbus Design-Build, Kitchen & Bath Remodeling, Historic Renovations

 Dvira Interiors
Inspiration for a transitional l-shaped dark wood floor and brown floor enclosed kitchen remodel in Toronto with a single-bowl sink, shaker cabinets, white cabinets, brown backsplash, stainless steel appliances, an island and white countertops

 KMS Gardens and Design
Planters stand sentry to a seating bench in a compact city garden.
This is an example of a mid-sized traditional front yard stone landscaping in Chicago for fall.
This is an example of a mid-sized traditional front yard stone landscaping in Chicago for fall.
 Harwood Design Builders Ltd.
The client wanted to modernize their home and design a space for entertaining friends and family, therefore, the design called for completely removing two walls and creating an open luxurious kitchen/dining area to fit their busy lifestyle. The new design features beautiful clean lines with dark maple cabinets and casings contrasted with high gloss chic cabinet doors and bright white countertops. A large white island with waterfall side, in-counter sink and dining overhang, gleams as the centerpiece of the kitchen. Light hardwood floors throughout gives the new modern kitchen a warm inviting atmosphere.
91