
Search results for "Flowers ranging" in Home Design Ideas

 Proven Winners
Blue Muffin® in landscape
Inspiration for an eclectic partial sun landscaping in Chicago.
Inspiration for an eclectic partial sun landscaping in Chicago.

 Redstart Design Build
Picture Perfect House
Example of a large transitional l-shaped dark wood floor and brown floor eat-in kitchen design in Chicago with a farmhouse sink, white cabinets, granite countertops, porcelain backsplash, stainless steel appliances, an island and multicolored countertops
Example of a large transitional l-shaped dark wood floor and brown floor eat-in kitchen design in Chicago with a farmhouse sink, white cabinets, granite countertops, porcelain backsplash, stainless steel appliances, an island and multicolored countertops

 Kerrisdale Design Inc
Tracey Ayton
Enclosed kitchen - mid-sized traditional l-shaped dark wood floor enclosed kitchen idea in Vancouver with a double-bowl sink, shaker cabinets, white cabinets, marble countertops, white backsplash, subway tile backsplash, stainless steel appliances and an island
Enclosed kitchen - mid-sized traditional l-shaped dark wood floor enclosed kitchen idea in Vancouver with a double-bowl sink, shaker cabinets, white cabinets, marble countertops, white backsplash, subway tile backsplash, stainless steel appliances and an island
Find the right local pro for your project

 Home Ideations LLC
Full overlay, raised panel, antique white
Espresso island
Copyright protected
Eat-in kitchen - large traditional l-shaped medium tone wood floor eat-in kitchen idea with raised-panel cabinets, granite countertops, beige backsplash, stone tile backsplash, an undermount sink, white cabinets, stainless steel appliances and an island
Eat-in kitchen - large traditional l-shaped medium tone wood floor eat-in kitchen idea with raised-panel cabinets, granite countertops, beige backsplash, stone tile backsplash, an undermount sink, white cabinets, stainless steel appliances and an island

 NARI Silicon Valley Chapter
Nicole Guilbert of Case Design/Remodeling, Brian Thompson Drywall, The Tile & Grout King, and University Electric Home Appliance Center
Example of a transitional l-shaped dark wood floor and brown floor kitchen design in San Francisco with an undermount sink, medium tone wood cabinets, multicolored backsplash, stainless steel appliances, an island, white countertops and shaker cabinets
Example of a transitional l-shaped dark wood floor and brown floor kitchen design in San Francisco with an undermount sink, medium tone wood cabinets, multicolored backsplash, stainless steel appliances, an island, white countertops and shaker cabinets
 Kerrisdale Design Inc
Tracey Ayton
Mid-sized elegant l-shaped dark wood floor enclosed kitchen photo in Vancouver with a double-bowl sink, shaker cabinets, white cabinets, marble countertops, white backsplash, subway tile backsplash, stainless steel appliances and an island
Mid-sized elegant l-shaped dark wood floor enclosed kitchen photo in Vancouver with a double-bowl sink, shaker cabinets, white cabinets, marble countertops, white backsplash, subway tile backsplash, stainless steel appliances and an island

 Gardner/Fox Associates, Inc
The original breakfast room was removed and the corner corner squared off a the site of the new sink. The removal of the wall dividing the kitchen and dining areas allowed the kitchen to expand and accommodate the open concept floor plan. The result is an amazingly comfortable & beautiful space in which to cook & entertain.

Sponsored
Columbus, OH
Free consultation for landscape design!

Peabody Landscape Group
Columbus' Reliable Landscape Design & Contracting

 Mott enterprises
Mid-sized elegant l-shaped medium tone wood floor kitchen photo in Nashville with dark wood cabinets, marble countertops, stainless steel appliances, an island, an undermount sink, shaker cabinets, gray backsplash and stone tile backsplash
 User
New York, NY - Eclectic - Kitchen Designed by The Hammer & Nail Inc.
http://thehammerandnail.com
Photography by Steve Rossi
#BartLidsky #HNdesigns #KitchenDesign

 Maraya Interior Design
Walls with thick plaster arches and simple tile designs feel very natural and earthy in the warm Southern California sun. Terra cotta floor tiles are stained to mimic very old tile inside and outside in the Spanish courtyard shaded by a 'new' old olive tree. The outdoor plaster and brick fireplace has touches of antique Indian and Moroccan items. An outdoor garden shower graces the exterior of the master bath with freestanding white tub- while taking advantage of the warm Ojai summers. The open kitchen design includes all natural stone counters of white marble, a large range with a plaster range hood and custom hand painted tile on the back splash. Wood burning fireplaces with iron doors, great rooms with hand scraped wide walnut planks in this delightful stay cool home. Stained wood beams, trusses and planked ceilings along with custom creative wood doors with Spanish and Indian accents throughout this home gives a distinctive California Exotic feel.
Project Location: Ojai
designed by Maraya Interior Design. From their beautiful resort town of Ojai, they serve clients in Montecito, Hope Ranch, Malibu, Westlake and Calabasas, across the tri-county areas of Santa Barbara, Ventura and Los Angeles, south to Hidden Hills- north through Solvang and more.Spanish Revival home in Ojai.

 Zaremba & Company
Surrounding the court, formal masses of pachysandra, crimson barberry, azalea, and oak leaf hydrangea flow among sculpted boxwood hedges, sugar maples, and spruce offer a full range of color, texture, and seasonal interest. Photo Credit: George Dzahristos


 Earth Design Gardens
1.5 years after installation. 'Full Range' flagstone used for seating area. Existing veggie boxes were modified and reused to better fit the space. Decomposed granite provides walking access around the boxes. Plants like Lavender, Yarrow and Hummingbird Sage support the existing fruit trees by attracting pollinators, adding flowers and pleasant smells to the garden.. Design by Marie Haka of earthdesigngardens.com, Installation by calnativescapes.com

Sponsored
Columbus, OH
Free consultation for landscape design!
Peabody Landscape Group
Columbus' Reliable Landscape Design & Contracting


 DEANE Inc | Distinctive Design & Cabinetry
Custom cabinetry, stainless steel appliances, custom countertops, and elements of traditional style are seen throughout this kitchen designed by DEANE inc. Its neutral palette is universally appealing but its fixtures and furnishings add personal style.
Photography by Jane Beiles


 Steven N. Severinghaus
Hamamelis × intermedia 'Jelena' in the Rock Garden at the Brooklyn Botanic Garden
Steven Severinghaus

Sponsored
Fredericksburg, OH

High Point Cabinets
Columbus' Experienced Custom Cabinet Builder | 4x Best of Houzz Winner

 Perspective Cabinetry & Design
Elegant u-shaped medium tone wood floor and brown floor eat-in kitchen photo in St Louis with a farmhouse sink, recessed-panel cabinets, white cabinets, white backsplash, subway tile backsplash, stainless steel appliances, an island and white countertops
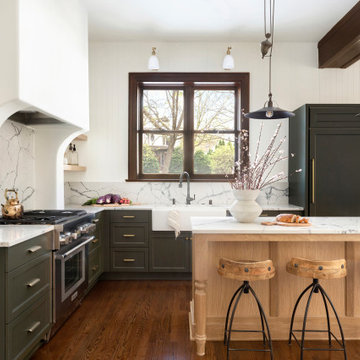
 HyggeHus
This is a major, comprehensive kitchen remodel on a home over 100 years old. 14" solid brick exterior walls and ornate architraves that replicate the original architraves which were preserved around the historic residence.

 Plain & Posh
Large transitional l-shaped light wood floor open concept kitchen photo in Miami with quartzite countertops, stainless steel appliances, an island, an undermount sink, recessed-panel cabinets, white cabinets, gray backsplash and ceramic backsplash
94