
Search results for "Flowers ranging" in Home Design Ideas

 McCabe Design & Interiors
Photography: River City Media
Inspiration for a timeless home design remodel in Vancouver
Inspiration for a timeless home design remodel in Vancouver

 Dana Wolter
This fabulous custom kitchen created by Dana Wolter Interiors needs no words. The custom cabinetry with it's waxed wood and marble slab behind the range speaks volumes.

 WSM Craft
Perfectly settled in the shade of three majestic oak trees, this timeless homestead evokes a deep sense of belonging to the land. The Wilson Architects farmhouse design riffs on the agrarian history of the region while employing contemporary green technologies and methods. Honoring centuries-old artisan traditions and the rich local talent carrying those traditions today, the home is adorned with intricate handmade details including custom site-harvested millwork, forged iron hardware, and inventive stone masonry. Welcome family and guests comfortably in the detached garage apartment. Enjoy long range views of these ancient mountains with ample space, inside and out.
Find the right local pro for your project

 Mott enterprises
Inspiration for a mid-sized timeless l-shaped medium tone wood floor kitchen remodel in Nashville with dark wood cabinets, marble countertops, an island, an undermount sink, shaker cabinets, gray backsplash, stone tile backsplash and stainless steel appliances

 The Kitchen Company
Cabinetry: Wood-Mode Brookhaven
Designer: Gail Bolling
Location: Cheshire, CT
Photography: Paula Criscuolo
Small country l-shaped light wood floor and beige floor eat-in kitchen photo in Bridgeport with a single-bowl sink, recessed-panel cabinets, white cabinets, marble countertops, white backsplash, subway tile backsplash, stainless steel appliances and no island
Small country l-shaped light wood floor and beige floor eat-in kitchen photo in Bridgeport with a single-bowl sink, recessed-panel cabinets, white cabinets, marble countertops, white backsplash, subway tile backsplash, stainless steel appliances and no island

 Ecoscape Environmental Design
Linear cut 'Sebastian brown' flagstone makes up this side-yard satellite patio nestled between the home and a mature stand of shade trees. The resulting stone pattern is elegant combination of honey, cream, taupe, warm grays, and rich browns. Ecoscape's plant installation team created a stepper pathway in a sea of pea gravel, with specifically hardy ground covers that will eventually spread. Flowering covers like sedum 'yellow stone crop', Turkish Veronica, wooley thyme, and ajuga work well along the Front Range.

 Opulent Design Build
Example of a large cottage u-shaped medium tone wood floor and brown floor kitchen design in Orange County with a farmhouse sink, shaker cabinets, white cabinets, quartzite countertops, white backsplash, subway tile backsplash, stainless steel appliances, no island and white countertops

Sponsored
Plain City, OH

The Creative Kitchen Company
Columbus Area Kitchen Remodeling and Refacing Professional

 Jagoe Homes Inc.
Jagoe Homes, Inc. Project: The Enclave at Glen Lakes Home. Location: Louisville, Kentucky. Site Number: EGL 40.
Open concept kitchen - large transitional l-shaped open concept kitchen idea in Louisville with an undermount sink, shaker cabinets, dark wood cabinets, granite countertops, stainless steel appliances, gray walls, engineered wood floors, an island and black backsplash
Open concept kitchen - large transitional l-shaped open concept kitchen idea in Louisville with an undermount sink, shaker cabinets, dark wood cabinets, granite countertops, stainless steel appliances, gray walls, engineered wood floors, an island and black backsplash

 Successful Staging/Bobbie McGrath
Texture and the subtle play between white and gray tones are perfect when paired with a beautiful blue island. When staging, color (such as these flowers) becomes a tool to draw attention to the fixed assets of a space. In this case, the gas range, stone island, and stainless steel details.
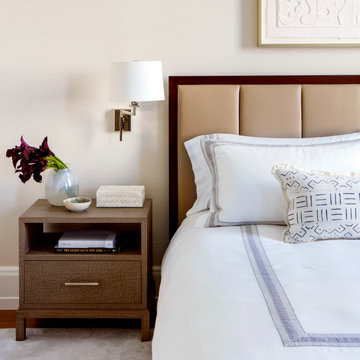
 Neumann & Rudy Architecture
At the bedside, subtle changes in texture carry the composition: the cabinet’s woven-looking surface, smooth tan headboard panels, and crisp white linens sit within a narrow range of warm neutrals. A slim metallic drawer pull and an adjustable shaded wall light add small reflective accents. The open shelf keeps books within reach, while a pale ceramic vase and deep burgundy flowers introduce a concentrated note of color. Soft light reveals the fine wall texture and stitched bedding borders. The restrained detailing feels tailored and intimate, giving the bedside a useful surface and a gentle setting for reading before sleep.
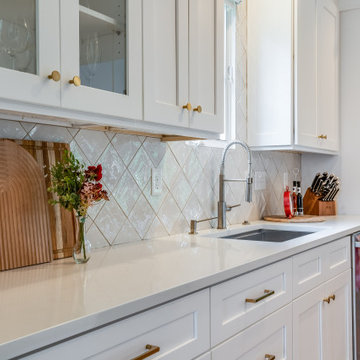
 DGK Design + Build
White shaker cabinets, a quartz countertop, and a cream diamond-set tile backsplash create a crisp, timeless look. Gold hardware and subtle styling like a wood cutting board and fresh flowers add warmth and charm.
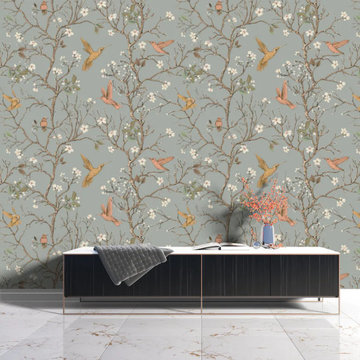
 PrintMySpace
Buy Gray Chinoiserie Bird Flower Wallpaper Online. Great quality wallpapers from printmyspace.com. Shop for a large range of wallpaper and mural patterns on www.etsy.com/shop/printmyspace. Free Shipping to USA, UK, Canada. Very low shipping charges to Australia and Europe!

 ABLAZE Design Group
While this kitchen appears traditional in styling, it has many of the modern amenities you would find in any state of the art kitchen including a smart home automation system by Greathomes Technolities which controls the lights, audio system and window shades in the room. The voice activated faucet allows for touchless operation, while clean up is a breeze with the cabinetry’s built in vacuum by Hafele. Cambria is a state of the art solid surface that offers the look and feel of a natural stone with the high tech performance of quartz pairing extremely well with this “well disguised” theme in our kitchen.

Sponsored
Fredericksburg, OH

High Point Cabinets
Columbus' Experienced Custom Cabinet Builder | 4x Best of Houzz Winner

 Axial Arts Architecture
Overlooking of the surrounding meadows of the historic C Lazy U Ranch, this single family residence was carefully sited on a sloping site to maximize spectacular views of Willow Creek Resevoir and the Indian Peaks mountain range. The project was designed to fulfill budgetary and time frame constraints while addressing the client’s goal of creating a home that would become the backdrop for a very active and growing family for generations to come. In terms of style, the owners were drawn to more traditional materials and intimate spaces of associated with a cabin scale structure.

 Earth Design Gardens
1.5 years after installation. 'Full Range' flagstone used for seating area. Existing veggie boxes were modified and reused to better fit the space. Decomposed granite provides walking access around the boxes. Plants like Lavender, Yarrow and Hummingbird Sage support the existing fruit trees by attracting pollinators, adding flowers and pleasant smells to the garden.. Design by Marie Haka of earthdesigngardens.com, Installation by calnativescapes.com

 Amanda Fossum Design
Kitchen Renovation featuring Sapele wood floors, white and grey painted cabinetry, granite countertops, glass tile backsplash, tin ceilings with white painted beams, pendant lights, LED recessed lighting, LED under cabinet and over cabinet lighting, integrated appliances, miele coffee system, wine refrigerator, glass cabinets, an island featuring a raised bar and a lowered work area with secondary sink and oven.
Amanda Fossum Design 916-801-5076
Dave Adams Photography

 West Winds Nursery LLC
Thick Tennessee Crab Orchard Stone slabs create the steps. The slabs were snap cut to retain a natural feel. Virginia mined Sandstone blocks pick up the same color range and were used to create stone walls along the stone path.
The garden primarily consists of serpentine swaths of Liriope spicata and Euonymus coloratus. These two plants work well to retain the soil and have kept erosion from being a problem. Additional species were added and nestled in close to the walk for garden interest. Blue sedges, white flowering geranium, dwarf mounding boxwoods and dwarf wintercreeper are visible in this picture. Photography by Katherine Palmer

Sponsored
Columbus, OH

Hope Restoration & General Contracting
Columbus Design-Build, Kitchen & Bath Remodeling, Historic Renovations

 place architecture:design
The existing kitchen was small, outdated, and inefficient; the new addition provides a spacious kitchen with flexibility, functionality, and ample cabinet space. The slanted-raised ceiling creates additional height, and works with the oversized windows to flood the room with light. The outdoors are brought into the room, via the framed views of flowers and foliage.

 Ginkgo Leaf Studio
Patio detail showing the inlaid brick soldier courses which visually overlap each other within the bluestone paving.
Renn Kuhnen Photography
Example of a large classic backyard stone patio design in Chicago with no cover
Example of a large classic backyard stone patio design in Chicago with no cover
 Ginkgo Leaf Studio
The existing porch and steps of stamped concrete were replaced with patterned bluestone and bluestone treads. A “foyer” of bluestone outlined in Valders stone mimics the arch-shaped windows on the home.
93